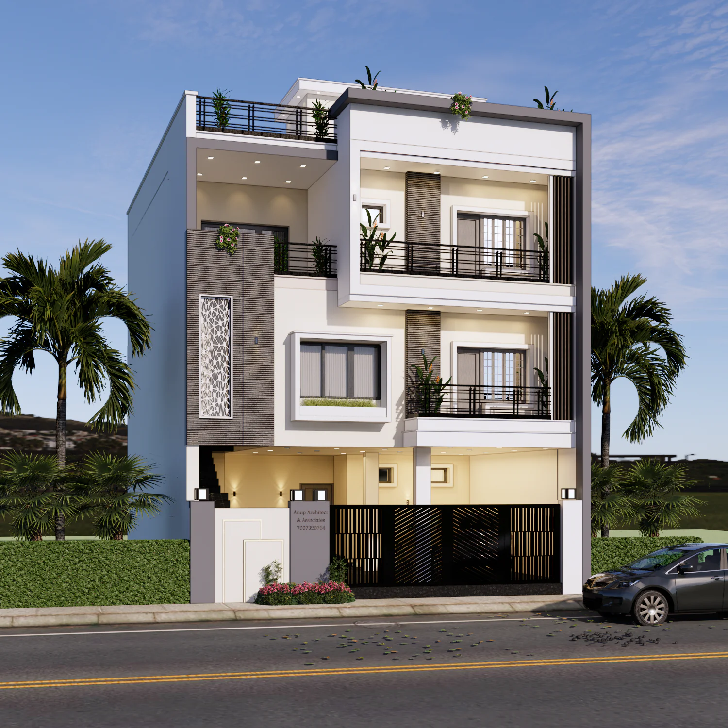
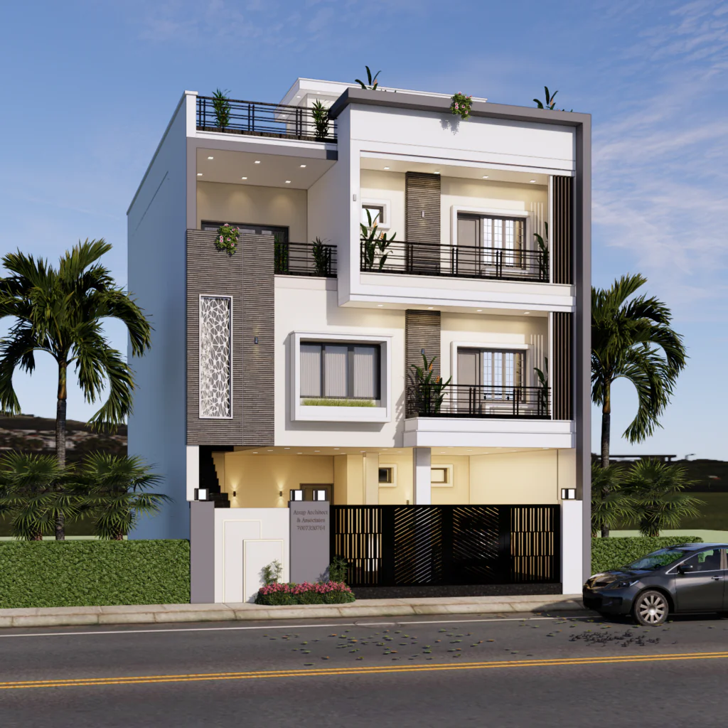
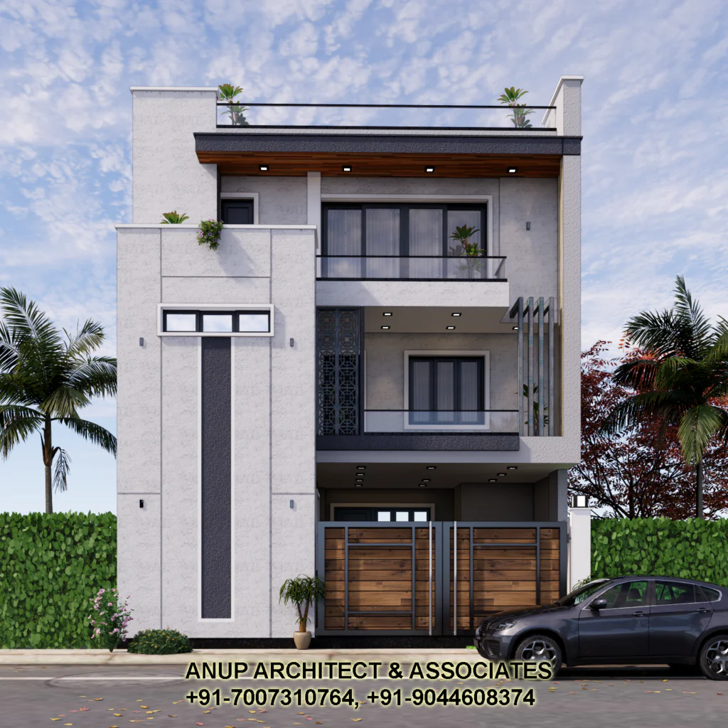
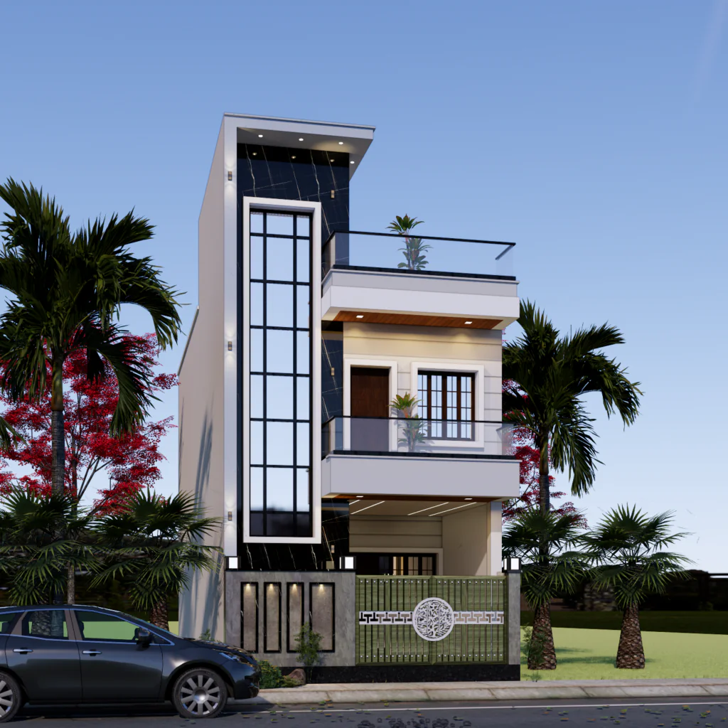
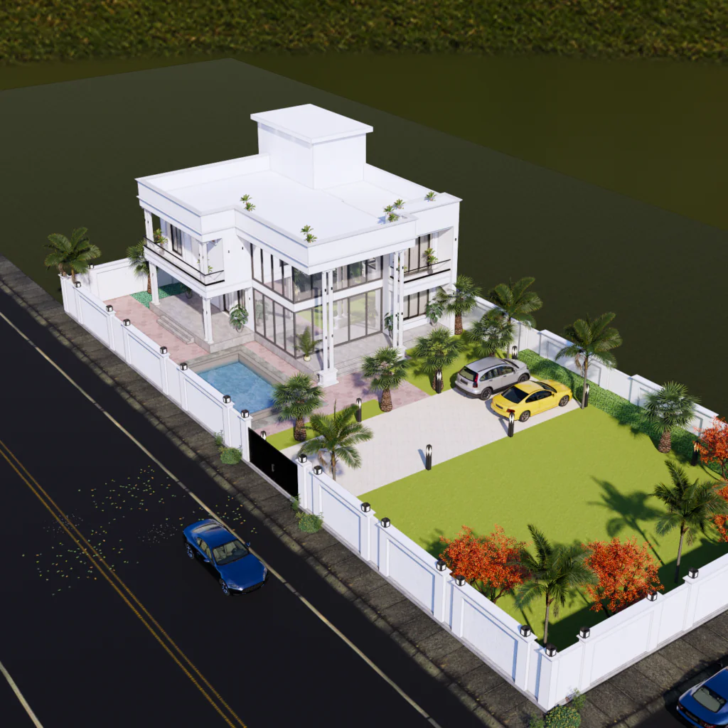
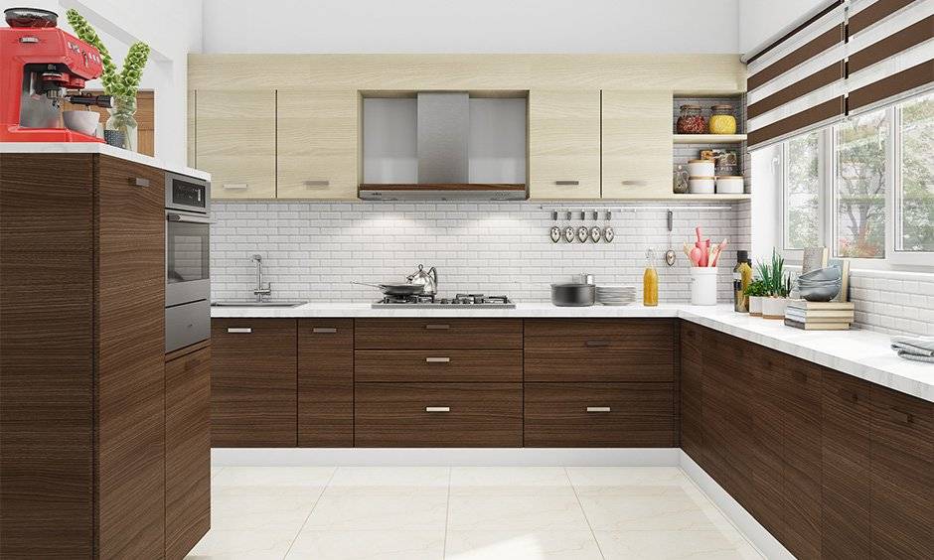
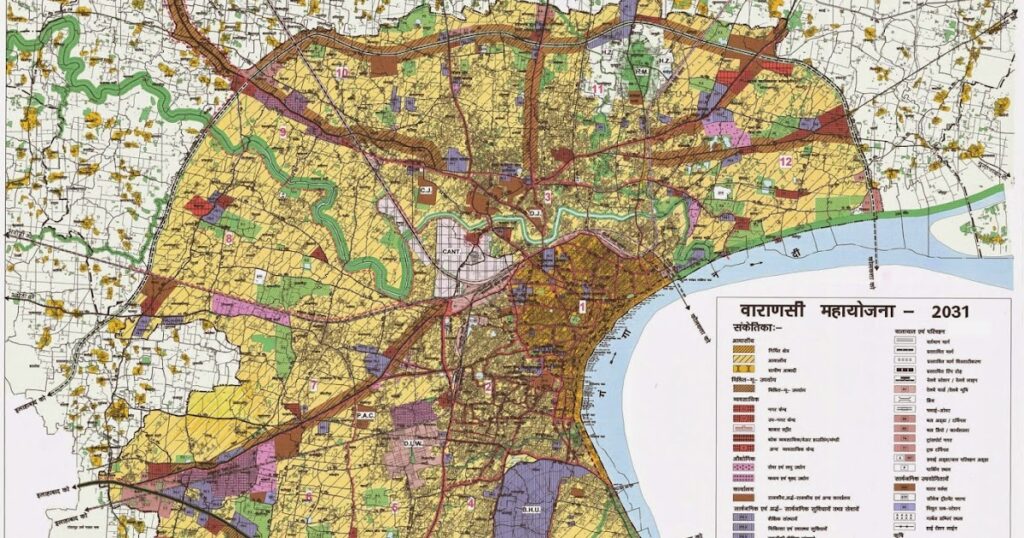
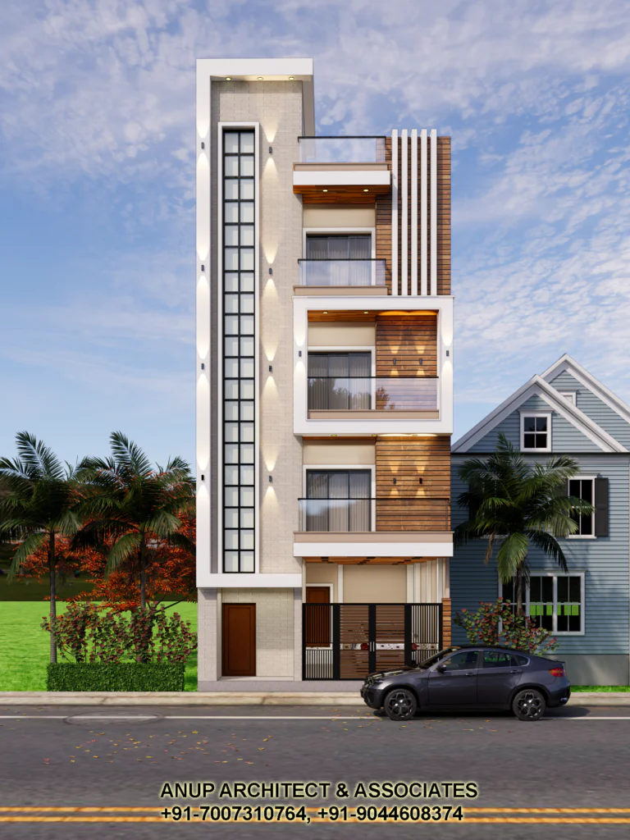
In busy areas of Varanasi, such as Sigra, Mahmoorganj, Bhelupur, and Lanka, large plots are often hard to find and expensive to buy. As a result, many homeowners build on smaller plots, usually ranging from 600 sq. ft. to 1,200 sq. ft.
However, a small plot does not mean you have to give up comfort or style. With a well-planned duplex house design, you can make better use of vertical space, bring in natural light, and create a home that feels spacious.
Smart Design Ideas for Small Plot Duplexes in Varanasi
1. Create an Open Ground Floor
The idea: Connect the living room, dining area, and kitchen with an open layout. Use fewer full-height partitions where practical.
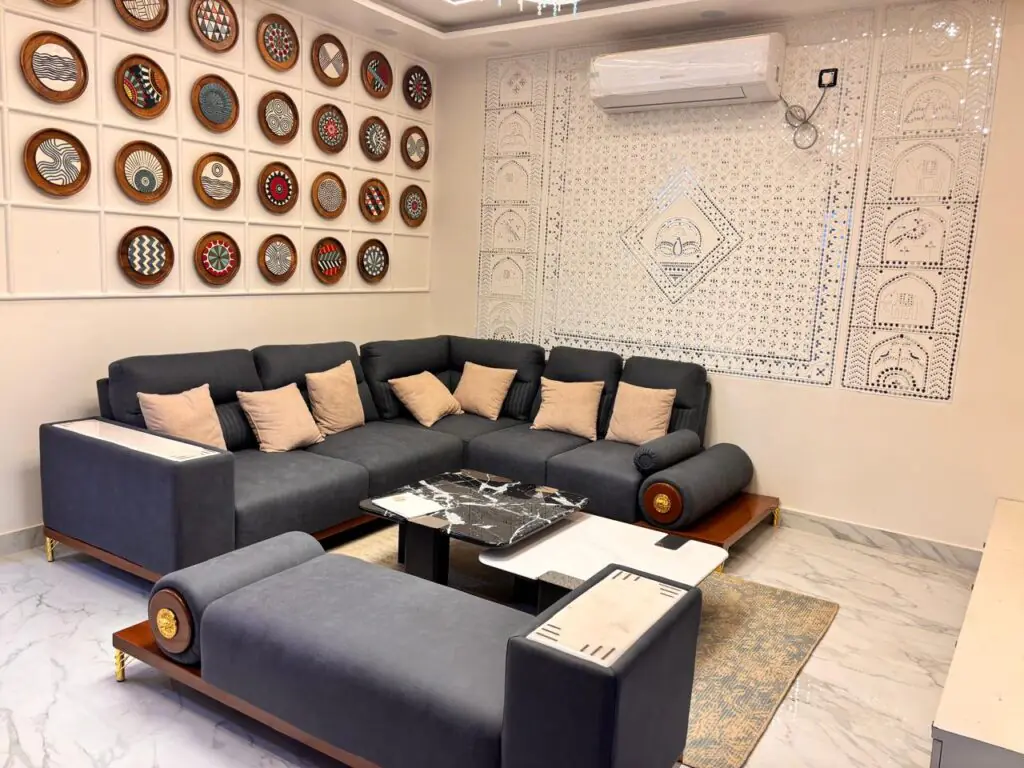
Why it works: An open layout can make a small home feel larger. It also allows people to move around more easily. In addition, good window placement and suitable ventilation can help fresh air move through the space.
For privacy, you can still use a partial partition, a breakfast counter, or a sliding door. This way, the layout stays open without losing useful separation between areas.
2. Add a Light Well or Double-Height Space
The idea: Consider a small light well or a double-height section above part of the living room.
Why it works: On narrow plots, nearby buildings may block side windows. Therefore, a well-designed light well can bring daylight into the centre of your home. It may also help warm air escape when paired with suitable high-level openings and ventilation.
However, this feature needs careful planning. It can reduce usable floor area and increase construction costs. Your architect should check the structure, waterproofing, ventilation, and privacy before including it in the design.
3. Plan Parking and the Entrance Carefully
The idea: Reserve space for a car or two-wheelers near the front of the plot, if the dimensions allow it. A compact entrance lobby can help keep the main living area separate from the street.
Why it works: Parking can be difficult in narrow lanes across parts of Varanasi. As a result, planning vehicle access early can make daily life easier.
Still, stilt parking or a covered parking area may not suit every plot. The final layout must account for road width, access, structural needs, and the applicable building rules.
4. Choose a Space-Saving Staircase
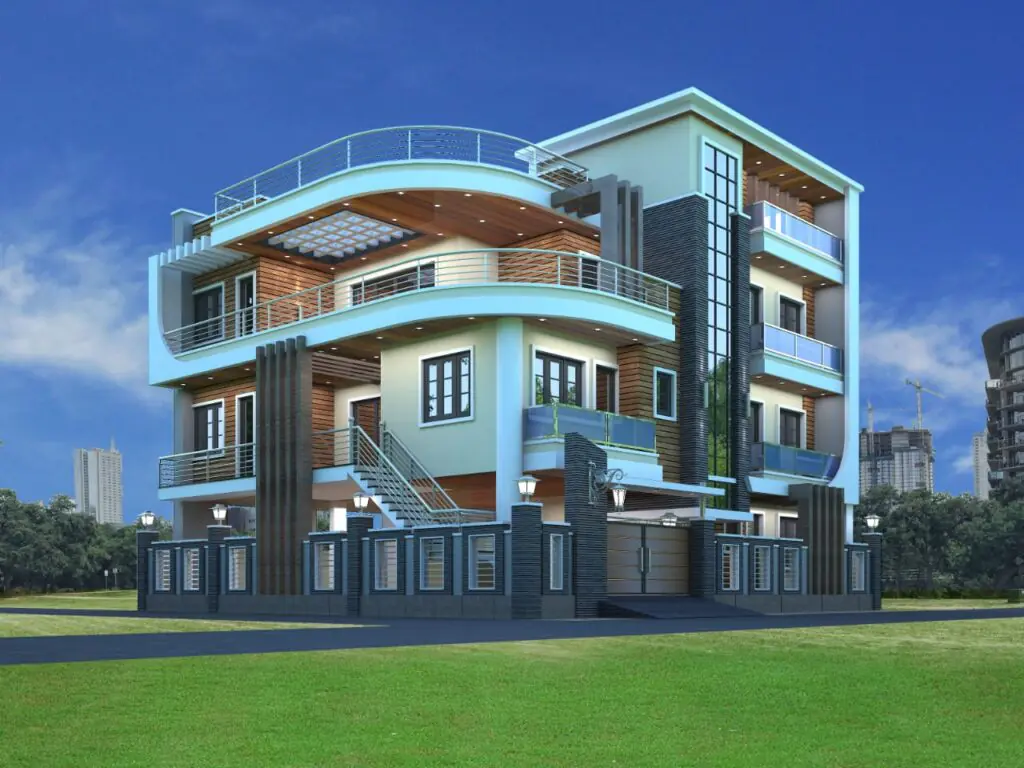
The idea: Consider a straight or L-shaped staircase placed along one side of the house. Steel railings, timber finishes, or a simple modern design can help create a neat appearance.
Why it works: A well-placed staircase can reduce wasted space. For example, the area underneath may be suitable for shoe storage, shelves, or a small prayer unit.
A powder room may also fit beneath some staircases. However, this depends on headroom, access, plumbing, and ventilation. Floating staircases can look attractive, but they require proper structural design and may cost more than a standard staircase.
5. Add a Courtyard-Inspired Feature
The idea: Bring a touch of traditional Banarasi design into your duplex with a small indoor green space, a skylight, or a compact courtyard-inspired opening.
Why it works: Traditional courtyards create a visual connection between indoor and outdoor spaces. Similarly, a carefully planned light-filled corner can make a modern home feel calmer and more welcoming.
On a small plot, though, every square foot matters. Therefore, choose a feature that suits your floor plan and does not reduce essential living space. Also, provide proper drainage and waterproofing wherever you add a skylight or indoor planting area.
Estimated Construction Cost for a Small Duplex in Varanasi
Before setting your budget, calculate the total built-up area across both floors, rather than using the plot area alone. For example, an 800 sq. ft. plot might support a duplex with around 1,200 to 1,400 sq. ft. of total built-up area, depending on the plot shape, permitted coverage, setbacks, and design.
Construction costs also vary with material quality, labour rates, structural requirements, and the work included in the contractor’s quote. The following figures are rough planning estimates, not confirmed quotations from local contractors.
Estimated Cost Breakdown
| Construction level |
Approx. rate per sq. ft. |
1,200 sq. ft. built-up area |
1,500 sq. ft. built-up area |
| Basic finish |
₹1,600–₹1,800 |
₹19.2–₹21.6 lakh |
₹24–₹27 lakh |
| Standard finish |
₹1,900–₹2,200 |
₹22.8–₹26.4 lakh |
₹28.5–₹33 lakh |
| Premium finish |
₹2,300–₹2,800+ |
₹27.6–₹33.6 lakh or more |
₹34.5–₹42 lakh or more |
These amounts are indicative. Actual rates may be higher or lower based on the design, site conditions, material specifications, and contractor terms. For this reason, request a detailed estimate before starting construction.
The package may include structural work, flooring, electrical wiring, plumbing, and standard finishes. However, the exact scope can differ from one contractor to another.
Additional costs to check may include:
-
Varanasi Development Authority (VDA) map approval and other applicable fees
-
Borewell or water-supply arrangements
-
Boundary wall and main gate
-
Kitchen cabinets and wardrobes
-
Air-conditioning, solar systems, and other optional fittings
-
Special foundation work or site preparation, if required
Do not assume that these items are included in a per-square-foot rate. Instead, ask the contractor to list inclusions and exclusions clearly.
Essential Tips Before Building a Duplex in Varanasi
Check the Applicable Building Rules
Before finalising your plan, ask your architect to check the applicable VDA building rules, including setbacks, ground coverage, height, parking, and other requirements. These rules can vary according to the plot and the proposed building.
A qualified architect in Varanasi can help prepare a practical layout and guide you through the design and approval process. Most importantly, do not assume that the entire plot can be covered with construction.
Keep Bathrooms Close Together
Whenever possible, place the bathrooms on both floors near one another. For example, a first-floor bathroom above or close to the ground-floor bathroom can simplify pipe routing.
As a result, the plumbing layout may be easier to maintain. However, the final position should also suit the floor plan, structure, ventilation, and drainage requirements.
Use Light Colours and Simple Finishes
Light shades such as off-white, cream, and soft beige can make rooms feel brighter. Similarly, larger floor tiles with fewer visible joints may create a cleaner, more open look.
In addition, use built-in storage and furniture that fits the room dimensions. Avoid filling small rooms with bulky furniture, as this can restrict movement.
Plan for Light, Air, and Privacy
Small plots may have limited openings on the sides, especially where neighbouring buildings are close. Therefore, plan windows, ventilators, stairwell openings, and any permitted skylights carefully.
At the same time, consider privacy and the heat of Varanasi summers. Shading, suitable glazing, roof insulation, and well-placed openings can improve comfort when they are designed for the site.
Ready to Design Your Compact Duplex?
A small plot can still become a comfortable and attractive home with careful planning. The key is to balance room sizes, circulation, parking, storage, natural light, and your construction budget.
To get started, use our Varanasi construction cost estimator for an initial budget estimate. You can also get a quote to discuss your plot dimensions and design requirements with our team.
With the right plan, you can make better use of your available space while keeping your home practical and welcoming.