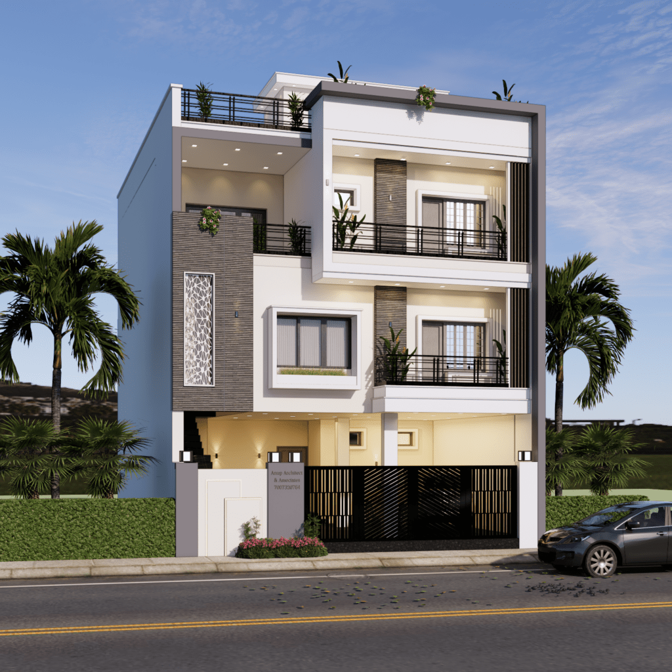
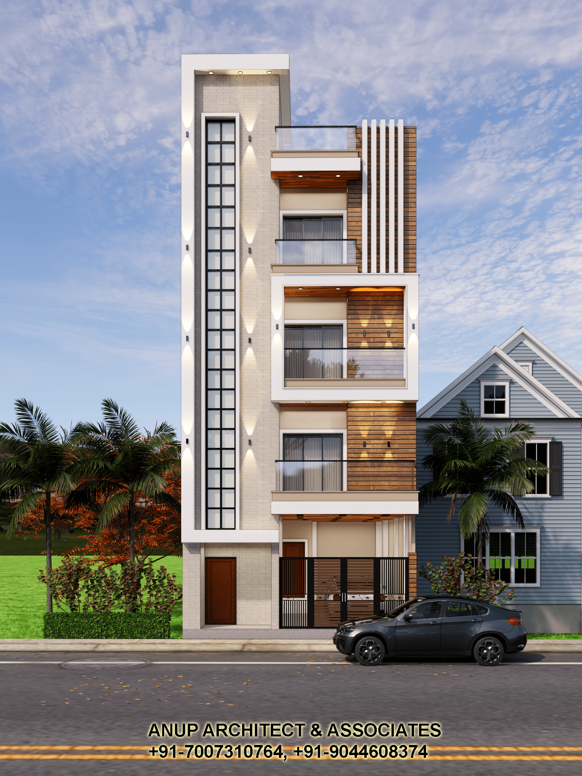
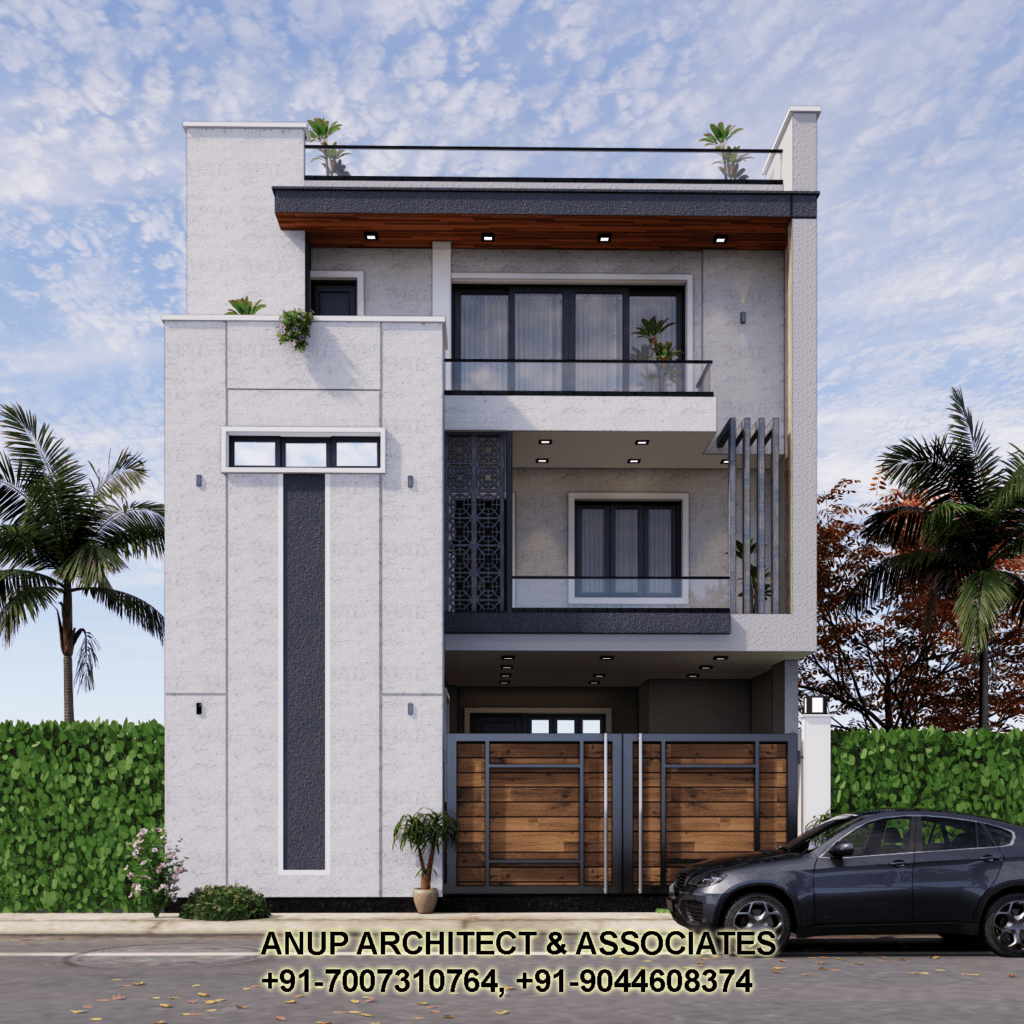
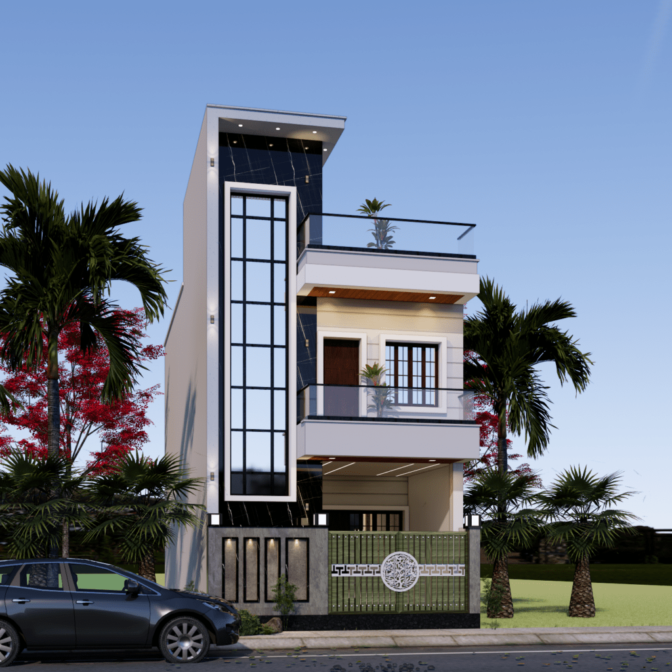
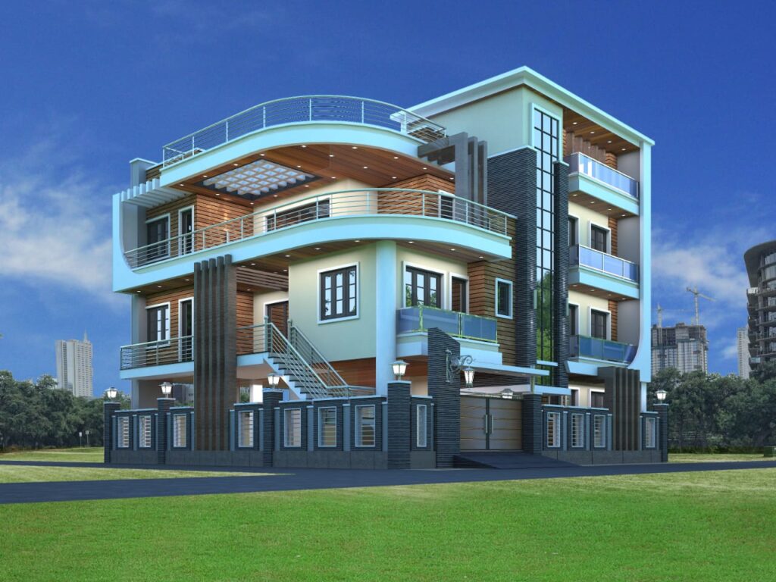
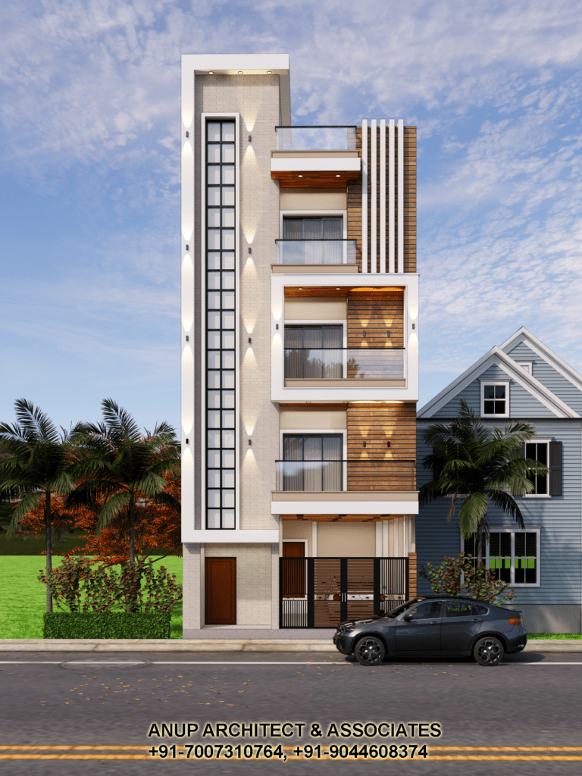
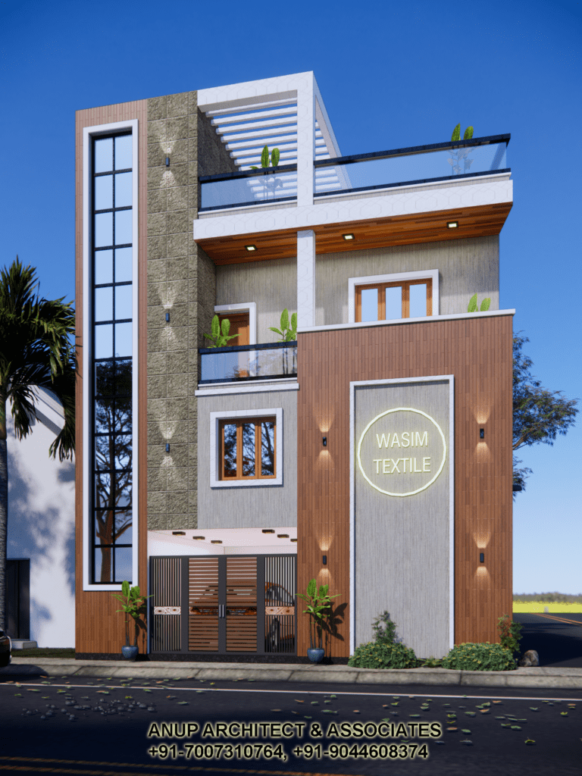
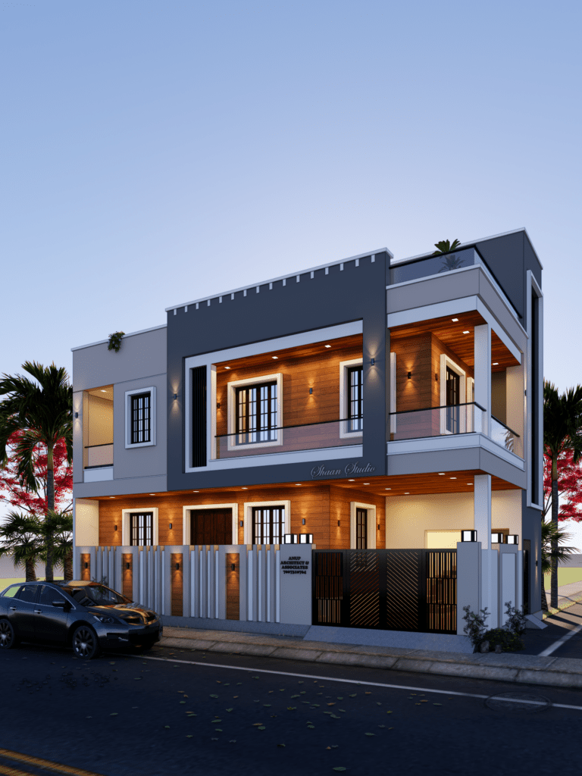
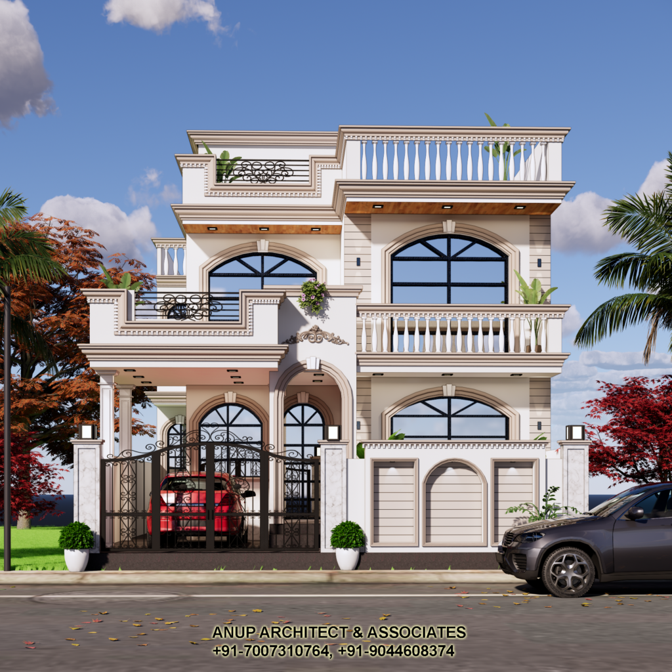
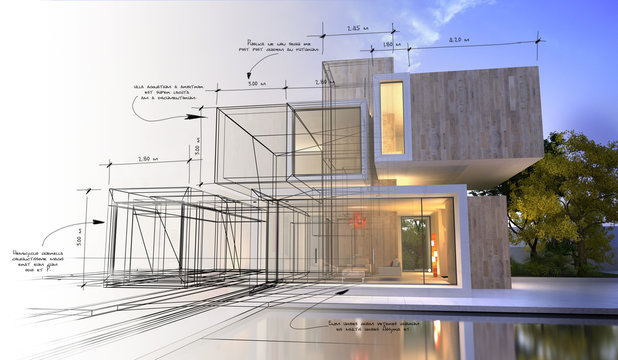
Building a House in Varanasi is one of the biggest investments you’ll make in your lifetime. Whether you’re planning a modern villa, duplex, independent home, or luxury residence, careful planning and expert guidance are essential for a successful project.
Unfortunately, many homeowners make costly mistakes during the construction process, leading to budget overruns, delays, poor-quality construction, and long-term maintenance issues.
In this guide, we’ll discuss the 10 most common mistakes to avoid while Building a House in Varanasi and explain how Anup Architects can help you create a beautiful, durable, and well-planned home.
Why Proper Planning Matters Before Building a House in Varanasi
A successful home begins long before construction starts. Proper planning helps you:
Save construction costs
Avoid unnecessary delays
Maximize available space
Improve ventilation and natural lighting
Ensure structural safety
Increase property value
Build according to future family needs
Comply with local building regulations
Working with an experienced architectural firm like Anup Architects ensures every stage of your project is professionally managed.
1. Choosing the Wrong Architect or Contractor
One of the biggest mistakes while Building a House in Varanasi is selecting an inexperienced architect or contractor based solely on low pricing.
A qualified architect designs your home according to your lifestyle, budget, and future requirements while ensuring structural safety and functionality.
Why Choose Anup Architects?
Customized Home Designs
Residential & Commercial Expertise
Modern Elevation Designs
3D Floor Planning
Structural Coordination
End-to-End Project Management
Choosing experienced professionals saves significant money over the long term.
2. Not Planning Your Budget Properly
Many homeowners underestimate the actual cost of construction.
Apart from construction materials, consider:
Architectural fees
Structural design
Electrical work
Plumbing
Interior finishing
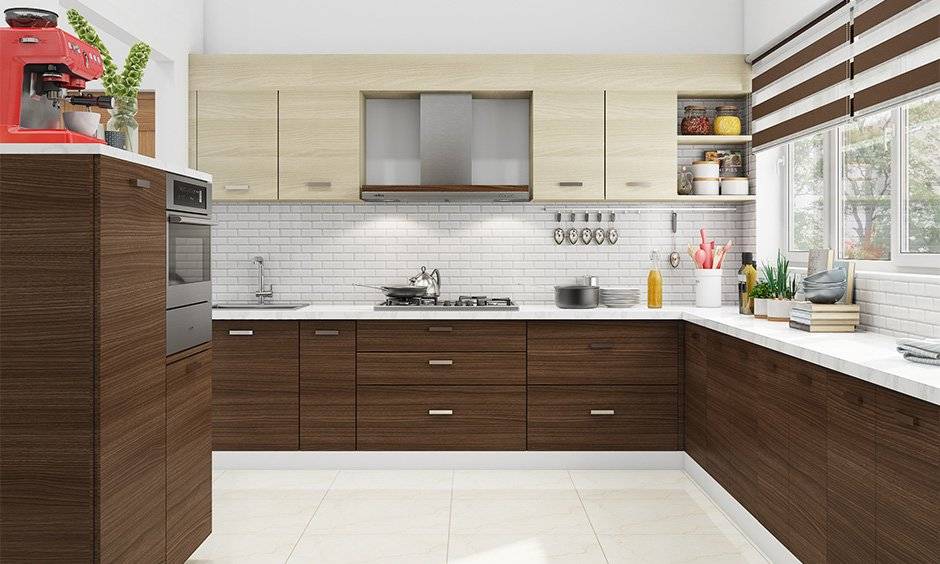
Modular kitchen
Landscaping
Government approvals
Unexpected expenses
A detailed cost estimate prepared by Anup Architects helps avoid financial surprises.
3. Ignoring Soil Testing
Soil quality directly affects the strength of your building foundation.
Skipping soil testing can result in:
Foundation cracks
Structural settlement
Water seepage
High repair costs
Professional architects always recommend soil investigation before construction begins.
4. Poor Space Planning
Many homes look beautiful from outside but become uncomfortable because of poor internal planning.
Common planning mistakes include:
Small bedrooms
Narrow passages
Poor ventilation
Insufficient storage
Improper kitchen layout
Wasted space
Anup Architects carefully plans every square foot to maximize functionality and comfort.
5. Ignoring Natural Light and Ventilation
A well-designed house should utilize natural sunlight and cross ventilation.
Benefits include:
Lower electricity bills
Better indoor air quality
Comfortable living environment
Reduced moisture problems
Modern architectural planning ensures your home remains energy-efficient throughout the year.
6. Using Low-Quality Construction Materials
Trying to reduce costs by purchasing inferior materials often leads to expensive repairs later.
Never compromise on:
Cement
Steel
Bricks
Waterproofing
Plumbing materials
Electrical wiring
Paint quality
Experienced firms like Anup Architects recommend trusted materials that provide durability and long-term performance.
7. Not Thinking About Future Needs
While Building a House in Varanasi, homeowners often focus only on current requirements.
Instead, plan for:
Future family expansion
Home office
Guest room
Lift provision
Solar panels
EV charging point
Smart home systems
Future-ready homes save renovation costs later.
8. Ignoring Vastu and Local Climate
Many homeowners in Varanasi prefer Vastu-compliant homes while also considering climate conditions.
Proper orientation improves:
Natural lighting
Air circulation
Thermal comfort
Positive living environment
Anup Architects offers both modern and Vastu-based design solutions based on client preferences.
9. Starting Construction Without Proper Approvals
Beginning construction without legal approvals can create serious complications.
Always obtain:
Building plan approval
Municipal permissions
Structural drawings
Utility clearances (where applicable)
Professional architectural firms assist clients throughout the approval process.
10. Overlooking Interior Planning During Construction
Many people think interior design starts after construction.
In reality, interior planning should begin during the architectural design stage.
Early planning ensures:
Better electrical layouts
Proper lighting placement
Efficient plumbing
Modular kitchen planning
Wardrobe positioning
False ceiling design
This approach minimizes modifications and saves both time and money.
Why Anup Architects is the Best Choice for Building a House in Varanasi
When it comes to Building a House in Varanasi, Anup Architects provides complete architectural and construction planning solutions under one roof.
Services Offered
House Planning
Architectural Design
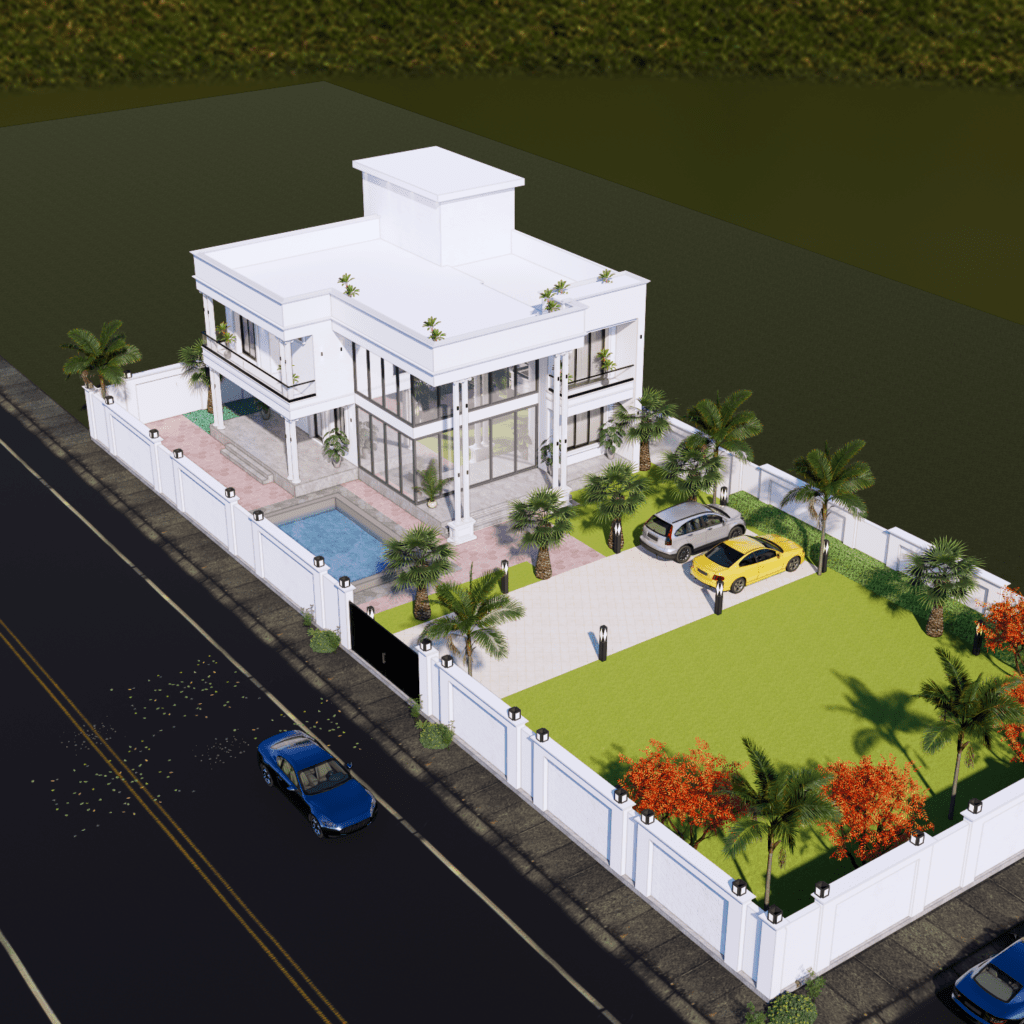
Luxury Villa Design
Duplex House Design
Modern Elevation Design
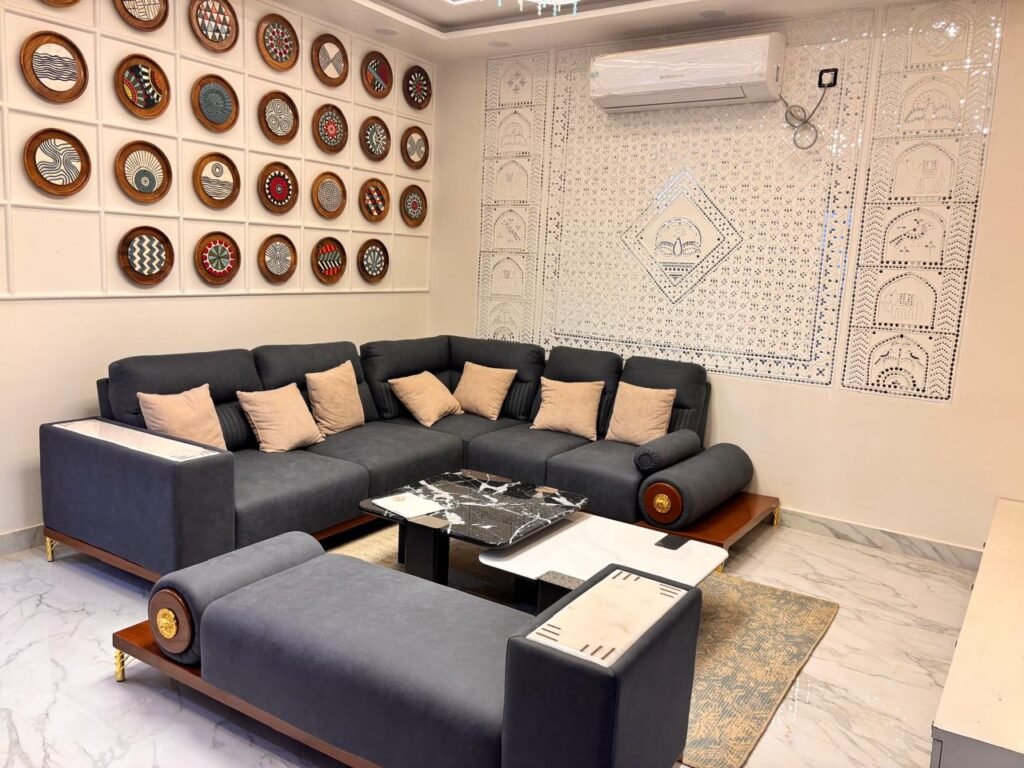
Interior Design
Structural Consultancy
Landscape Design
3D Visualization
Turnkey Project Consultancy
Construction Supervision
Renovation Services
Why Homeowners Trust Anup Architects
Experienced Team
Customized Home Designs
Modern Architecture
Transparent Pricing
Premium Quality Standards
On-Time Project Delivery
Personalized Consultation
End-to-End Project Support
Whether you’re building a compact family home or a luxury residence, Anup Architects helps turn your vision into reality with expert planning and flawless execution.
Estimated Cost of Building a House in Varanasi
House Type
Approximate Construction Cost
Basic Construction
₹1,700–₹2,100 per sq.ft.
Standard Home
₹2,100–₹2,800 per sq.ft.
Premium Home
₹2,800–₹3,800 per sq.ft.
Luxury Villa
₹4,000+ per sq.ft.
Costs vary depending on materials, location, design complexity, and finishing specifications.
Final Thoughts
Building a House in Varanasi is a long-term investment that deserves careful planning and professional expertise. Avoiding these common mistakes can help you save money, reduce stress, and ensure your home remains safe, functional, and beautiful for years to come.
Choosing an experienced architectural firm like Anup Architects gives you access to professional planning, creative designs, quality construction guidance, and complete project support from concept to completion.
If you’re planning your dream home in Varanasi, partnering with the right architect is the first step toward building it successfully.
Frequently Asked Questions (FAQs)
What is the first step in building a house in Varanasi?
The first step is selecting a qualified architect, preparing a detailed house plan, estimating your budget, and obtaining the required approvals before construction begins.
How much does it cost to build a house in Varanasi?
Construction costs generally range from ₹1,700 to ₹4,000+ per square foot, depending on design, materials, and finishing quality.
Why should I hire an architect before construction?
An architect creates efficient layouts, ensures structural safety, optimizes space, manages approvals, and helps prevent costly construction mistakes.
How can I reduce construction costs without compromising quality?
Plan your budget carefully, choose durable materials, avoid unnecessary design changes during construction, and work with an experienced architectural firm like Anup Architects.
Does Anup Architects provide complete house planning services?
Yes. Anup Architects offers complete architectural planning, 3D designs, structural coordination, interior design, construction supervision, and turnkey consultancy for residential and commercial projects.
How long does it take to build a house in Varanasi?
A standard residential home typically takes 8–18 months, depending on the size of the project, weather conditions, approvals, and construction schedule.