If you’re planning to build a house, commercial building, or renovate your property, understanding VDA Map Approval vs Gram Panchayat Approval in Varanasi is essential. Choosing the wrong approval authority can delay your project, lead to legal complications, or even result in penalties.
Many property owners are unsure whether their land falls under the Varanasi Development Authority (VDA) or the Gram Panchayat. The approval process, required documents, and construction rules differ significantly between the two.
In this guide, we’ll explain the differences, help you identify which approval you need, and show how Anup Architects simplifies the entire approval process.
What is VDA Map Approval?
A VDA Map Approval is the official permission granted by the Varanasi Development Authority (VDA) for construction on land located within the authority’s notified urban area.
The approved building plan confirms that your construction complies with:
Building bye-laws
Zoning regulations
Floor Area Ratio (FAR)
Setback requirements
Road width norms
Building height regulations
Fire and safety standards (where applicable)
Without VDA approval, construction in VDA jurisdiction is considered unauthorized.
What is Gram Panchayat Approval?
A Gram Panchayat Approval is generally required for residential construction in villages and rural areas that are outside the VDA jurisdiction.
Depending on the location, approvals may involve:
Gram Panchayat
Local development authorities
Revenue department
Other government agencies, if applicable
Although procedures are often simpler than VDA approvals, construction must still comply with applicable local rules and land-use regulations.
VDA Map Approval vs Gram Panchayat Approval in Varanasi
Feature
VDA Map Approval
Gram Panchayat Approval
Applicable Area
Urban & VDA-notified areas
Rural village areas
Approval Authority
Varanasi Development Authority
Gram Panchayat / Local Authority
Building Regulations
Strict building bye-laws
Local construction regulations
Approval Process
Detailed technical scrutiny
Comparatively simpler
Commercial Buildings
Widely permitted as per zoning
Subject to local regulations
Architectural Drawings
Mandatory
Usually required
Structural Safety
Mandatory
Recommended and often required depending on project
Timeline
Moderate
Usually faster
How Do You Know Which Approval You Need?
Before starting construction, verify:
Property Location
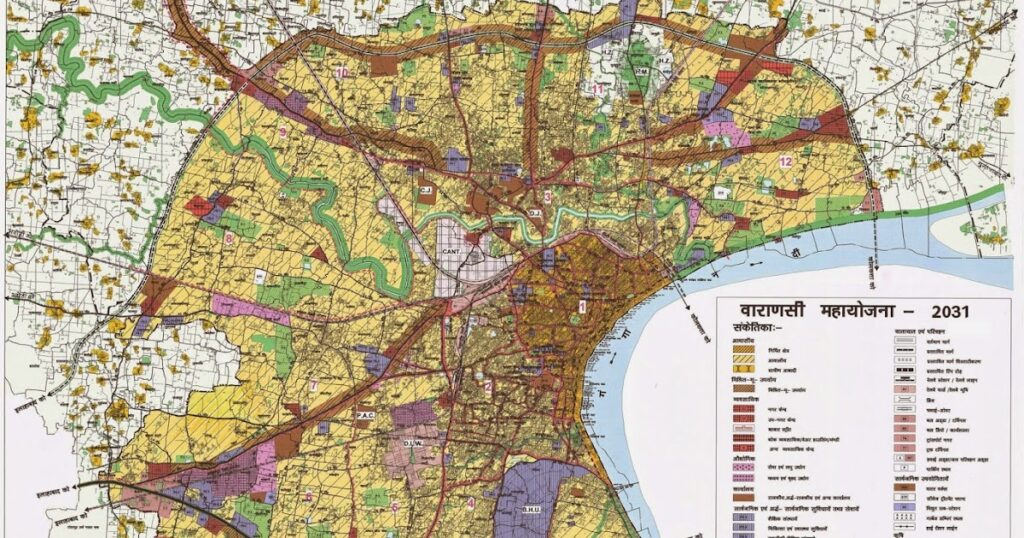
The first step is identifying whether your land lies within VDA limits or a Gram Panchayat area.
Land Use
Residential, commercial, institutional, and mixed-use properties may have different approval requirements.
Revenue Records
Khata, Khasra, and land records help determine the governing authority.
Building Size
Larger projects may require additional approvals regardless of location.
This is where Anup Architects helps homeowners avoid costly mistakes by verifying the property’s jurisdiction before construction begins.
Documents Required for VDA Map Approval
Generally, you’ll need:
Property ownership documents
Sale deed
Latest land records
Site plan
Architectural drawings
Building plan
Structural drawings
Identity proof
Tax receipts
Required application forms
Document requirements may vary depending on the project.
Documents Required for Gram Panchayat Approval
Typical documents include:
Ownership proof
Land records
Site plan
House layout
Applicant identity proof
Local authority application forms
Additional documents may be requested depending on the location and nature of the construction.
Common Mistakes People Make
Many homeowners unknowingly create legal issues by:
Starting construction without approval
Applying to the wrong authority
Purchasing land without verifying jurisdiction
Using unapproved building plans
Ignoring setback regulations
Not consulting qualified architects
Making changes after approval without permission
These mistakes often result in delays, penalties, or reconstruction costs.
Why Choose Anup Architects for Map Approval in Varanasi?
Whether your property requires VDA Map Approval or Gram Panchayat Approval, Anup Architects offers complete professional assistance from planning to approval.
Services Offered
VDA Map Approval Assistance
Gram Panchayat Building Plan Preparation
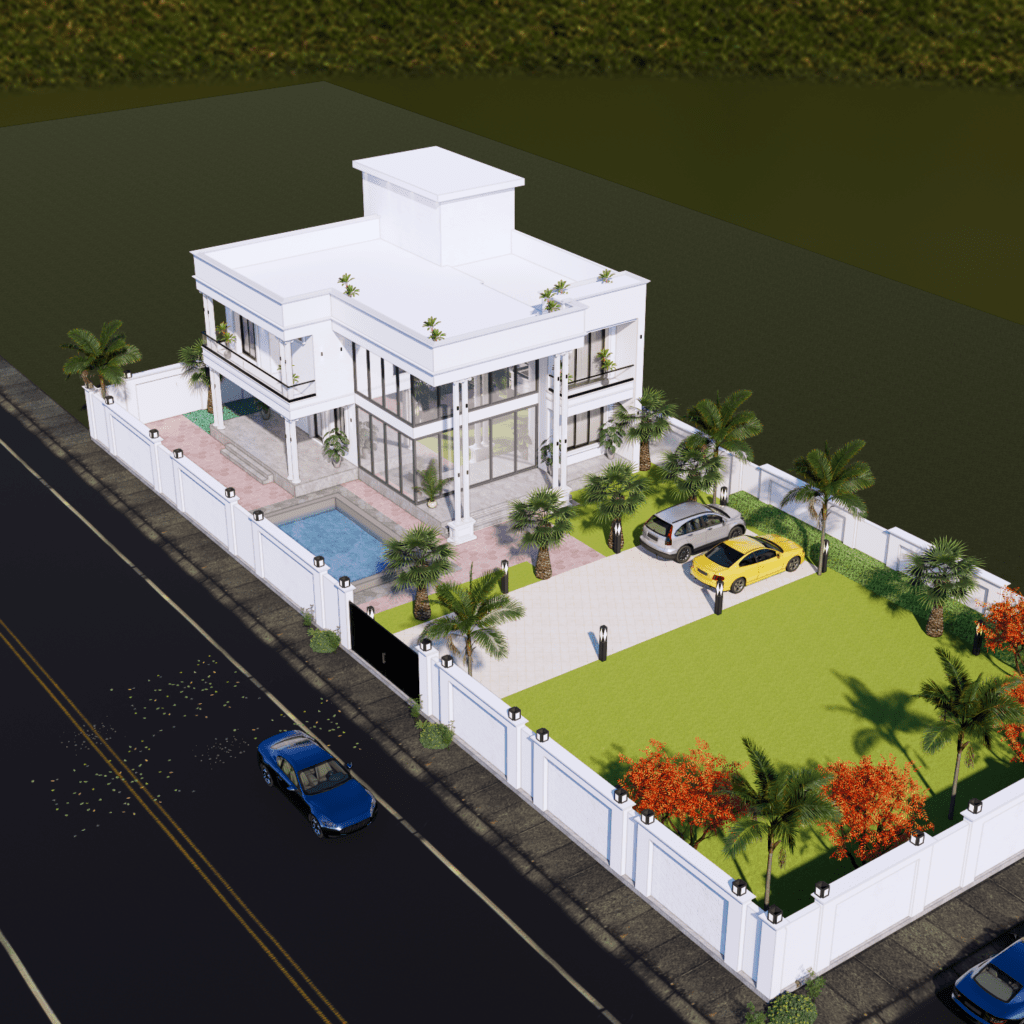
Residential House Planning
Commercial Building Design
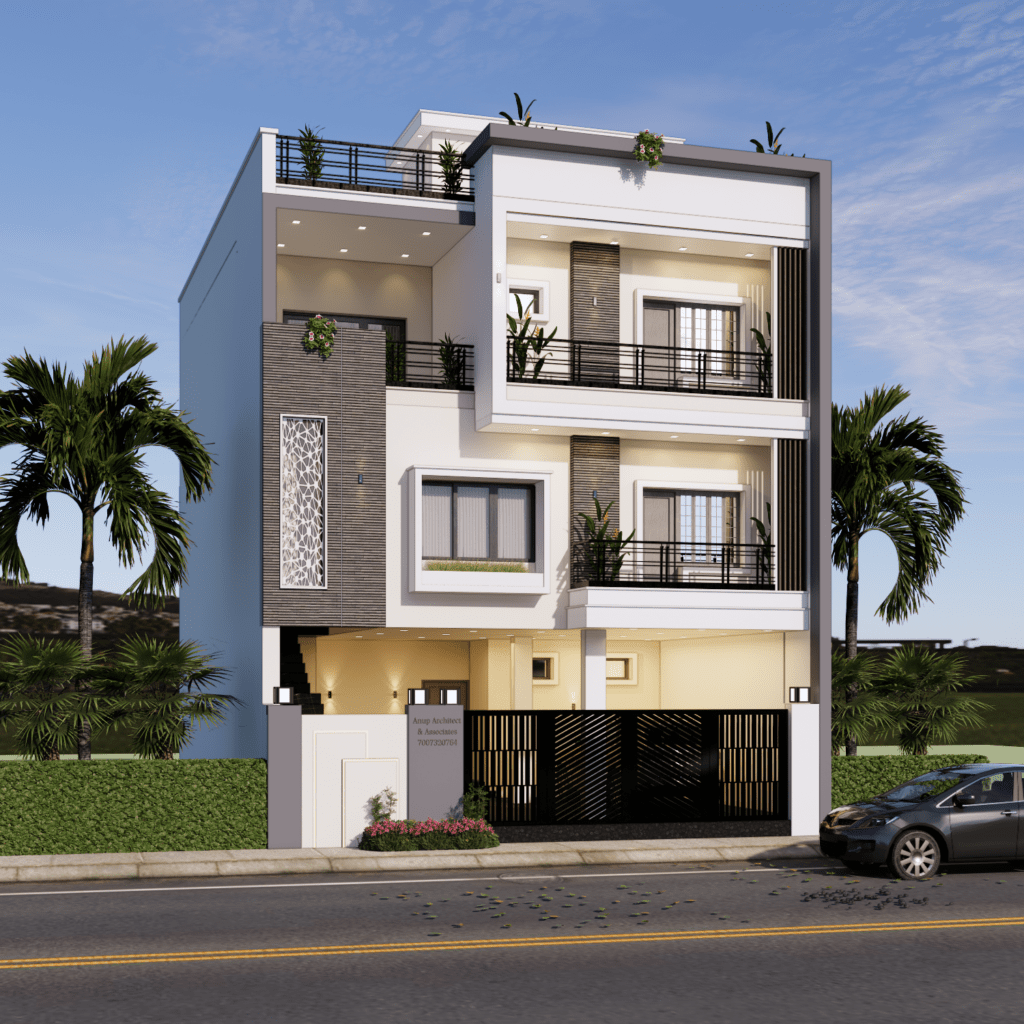
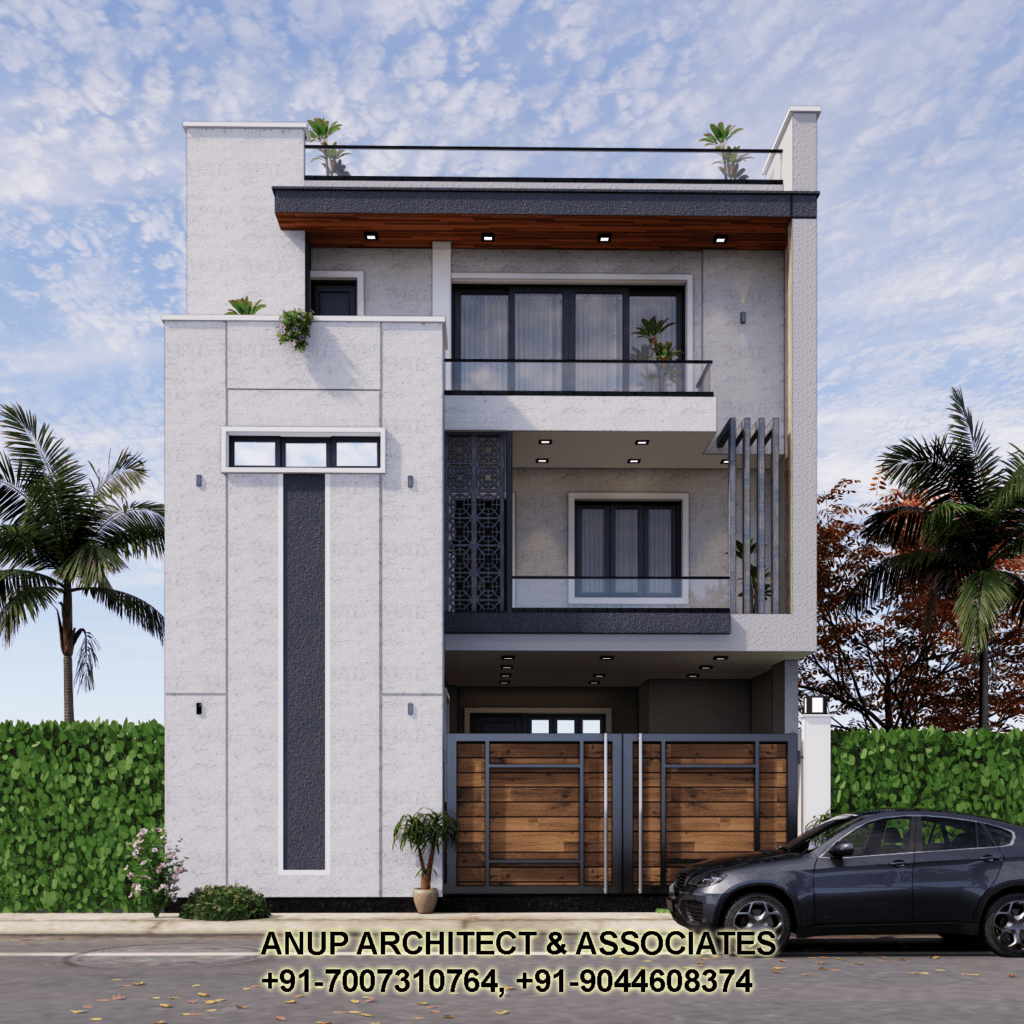
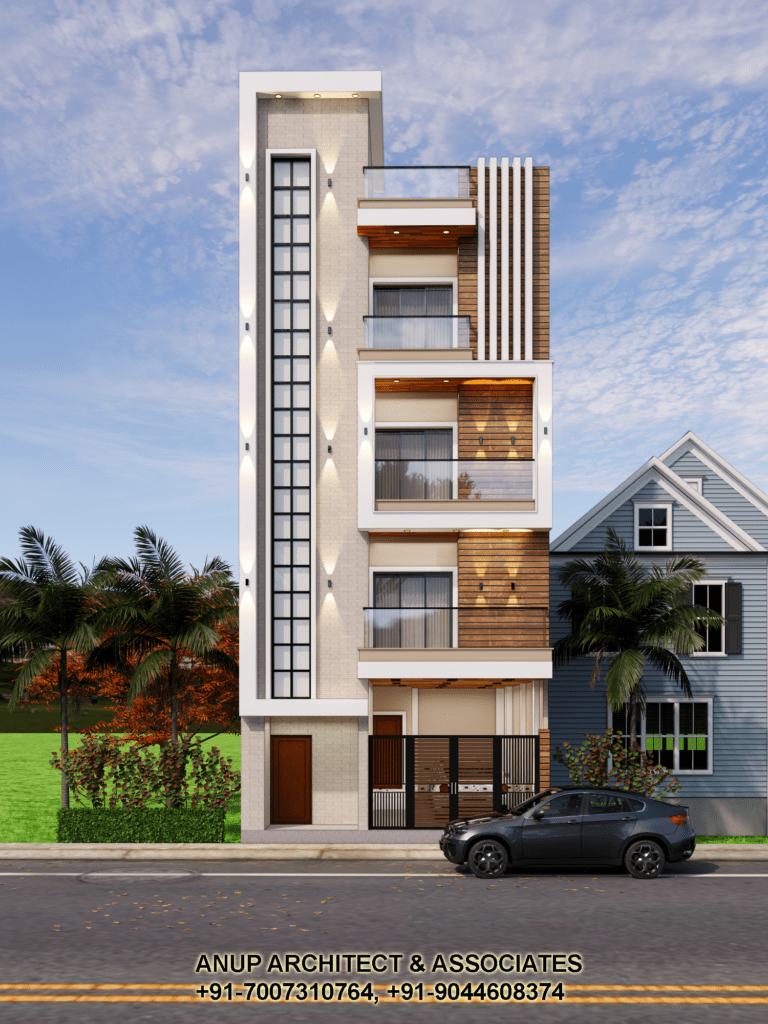
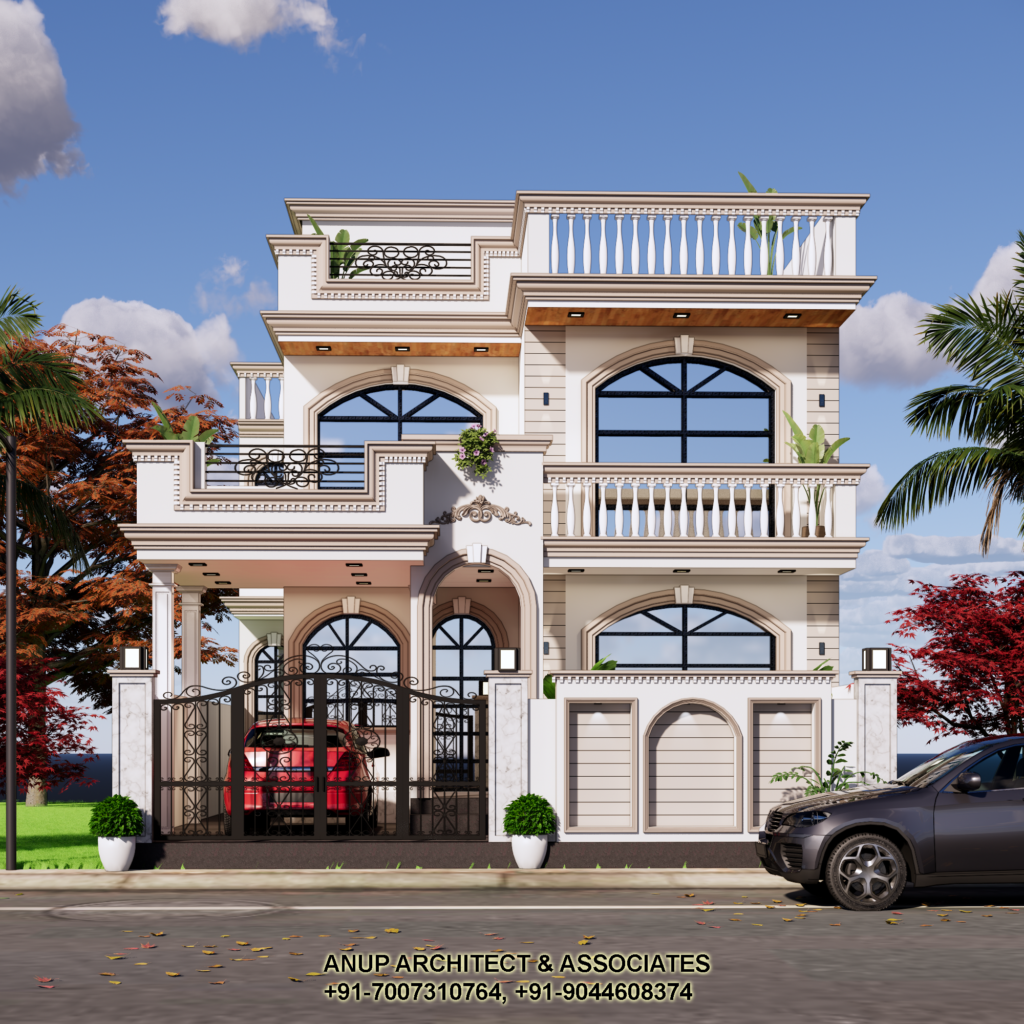
3D Elevation Design
Structural Drawings
Interior Design
Renovation Planning
Approval Documentation
Construction Consultancy
Turnkey Architectural Solutions
Why Homeowners Trust Anup Architects
Choosing the right architectural consultant can save both time and money.
Benefits of Working with Anup Architects
Experienced Architectural Team
Expert Knowledge of Local Building Regulations
Accurate Building Plan Preparation
Faster Documentation Process
Transparent Consultation
Customized Architectural Designs
Residential & Commercial Expertise
End-to-End Approval Support
Their experience in handling projects across Varanasi ensures clients receive professional guidance throughout every stage of construction.
Step-by-Step Process for Getting Your Building Plan Approved
Site Visit & Property Verification
Jurisdiction Identification (VDA or Gram Panchayat)
Architectural Planning
Building Drawing Preparation
Document Collection
Application Submission
Technical Review
Approval & Construction Guidance
With Anup Architects, homeowners receive support at every stage, reducing delays and paperwork.
Why Professional Approval Matters
Obtaining the correct approval offers several advantages:
Legal construction
Easy property registration
Smooth bank loan processing
Better resale value
Compliance with local regulations
Reduced risk of future disputes
Professional architectural guidance ensures your project begins on a solid legal foundation.
Conclusion
Understanding VDA Map Approval vs Gram Panchayat Approval in Varanasi is the first step toward a legally compliant and hassle-free construction project. The approval you need depends primarily on your property’s location and governing authority.
Instead of navigating complex regulations on your own, partnering with an experienced architectural firm like Anup Architects ensures your building plans are prepared accurately, submitted to the correct authority, and approved with minimal delays.
Whether you’re building your dream home, a commercial property, or planning a renovation, Anup Architects provides complete architectural planning and approval assistance under one roof.
Frequently Asked Questions (FAQs)
What is the difference between VDA Map Approval and Gram Panchayat Approval in Varanasi?
VDA approval is required for construction within Varanasi Development Authority limits, while Gram Panchayat approval generally applies to properties located in rural village areas outside VDA jurisdiction.
How can I check whether my land comes under VDA or Gram Panchayat?
You can verify your property’s jurisdiction through land records, revenue documents, or by consulting an experienced architectural firm like Anup Architects.
Is VDA Map Approval mandatory before construction?
Yes. If your property is located within the VDA-notified area, obtaining map approval before starting construction is generally mandatory.
Can Anup Architects help with both VDA and Gram Panchayat approvals?
Yes. Anup Architects provides architectural planning, documentation, map preparation, and professional assistance for both VDA Map Approval and Gram Panchayat Approval processes.
How long does the approval process take?
The timeline depends on the authority, project complexity, and document completeness. Proper documentation prepared by experienced architects can help reduce delays.
Why should I hire an architect for map approval?
An architect ensures your building plan complies with applicable regulations, prepares accurate drawings, minimizes approval issues, and helps avoid costly legal complications during construction.