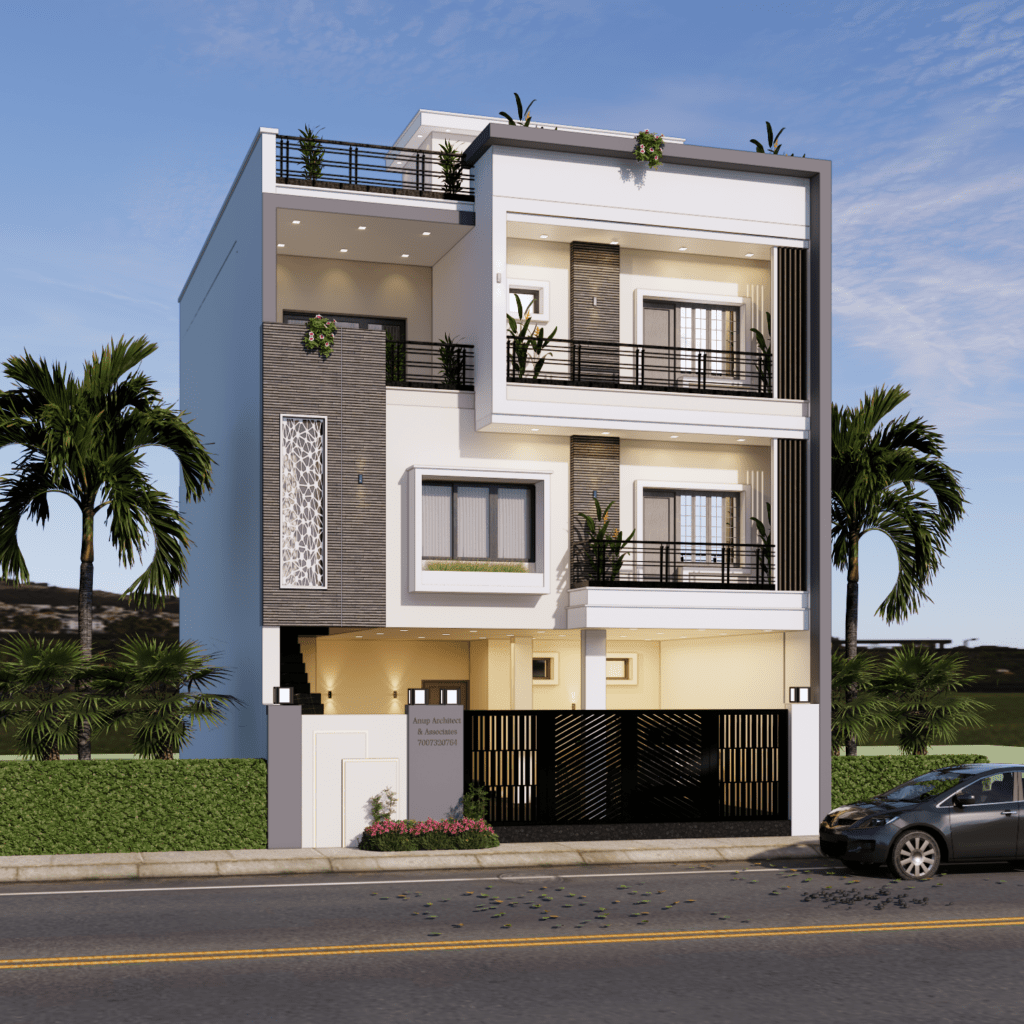
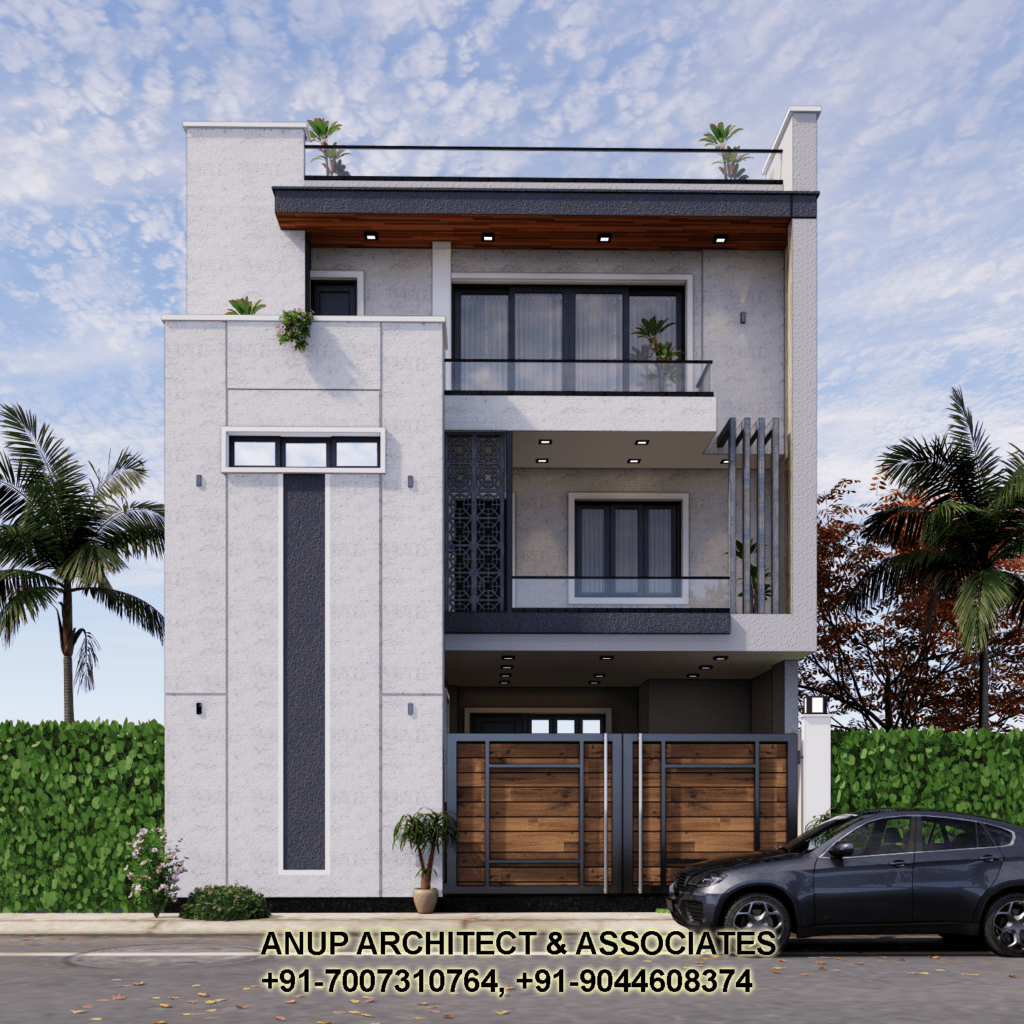
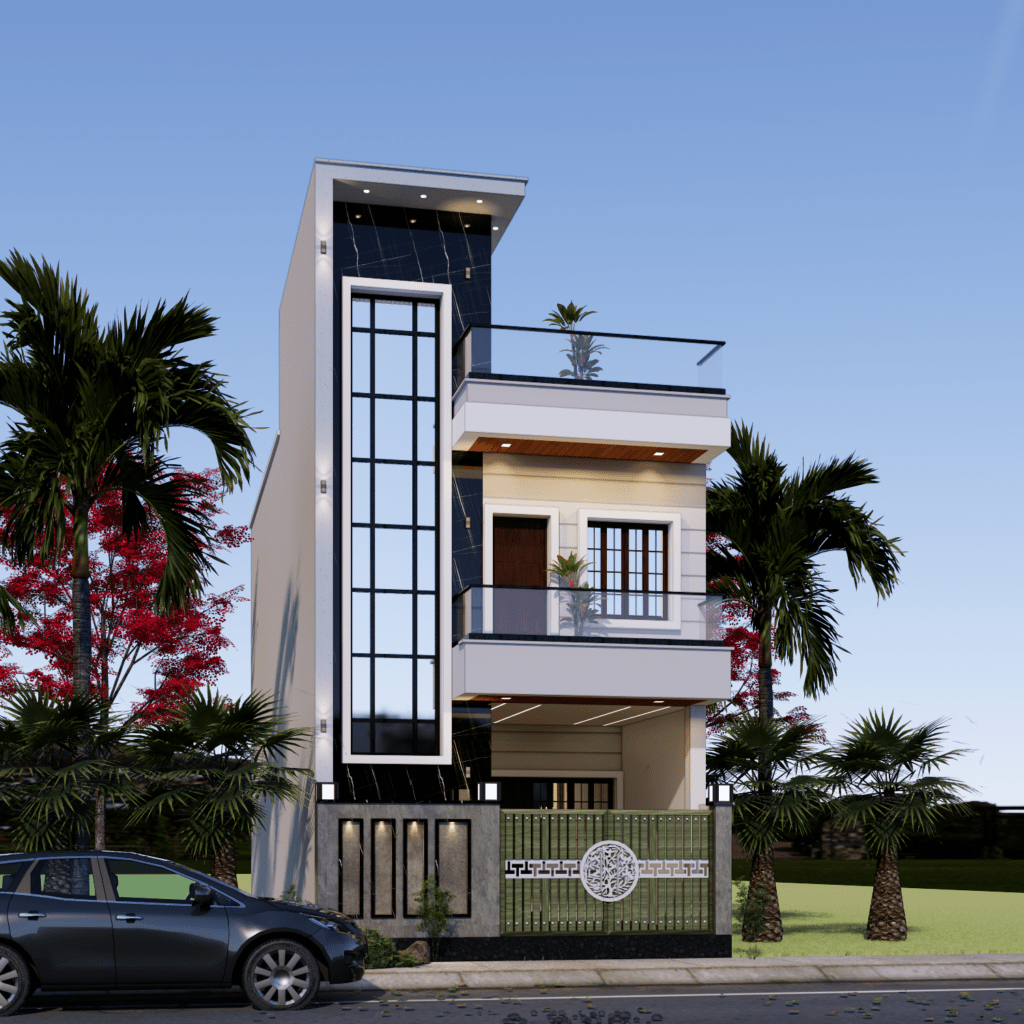
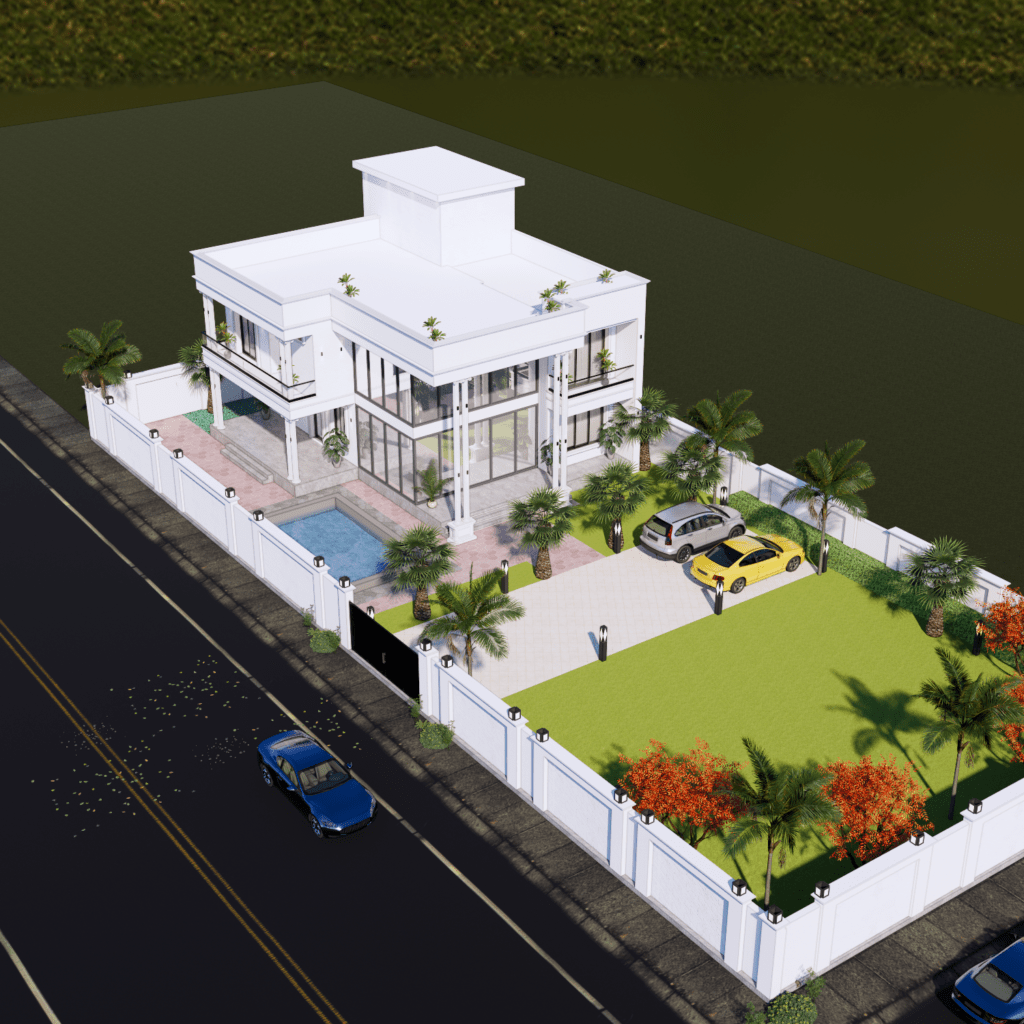
Planning to build your dream home on a 1,000 sq ft plot in Varanasi? With a good plan, even a small plot can become a comfortable home. You may be able to fit bedrooms, a kitchen, a living area, and space to move around.
The best 1000 sq ft house plan in Varanasi depends on your plot size, family needs, parking, and budget. It must also follow the building rules for your property. For example, some families may prefer a spacious 2BHK home, while others may need a compact 3BHK or a plan for adding another floor later.
At Anup Architect & Associates, we help homeowners explore house plans before construction begins. In this guide, you will learn how to choose a layout, place rooms, improve natural light, and plan your building budget.
Can You Build a 2BHK or 3BHK House on a 1,000 Sq Ft Plot?
Yes, both 2BHK and compact 3BHK homes may be possible on a 1,000 sq ft plot. However, the final plan depends on the plot shape, allowed building area, and site conditions.
Keep in mind that plot area and built-up area are not always the same. Building rules may require open space around the house. These spaces are called setbacks. Parking needs and other rules may also reduce the area you can build on.
1. 2BHK House Plan for a 1,000 Sq Ft Plot
A 2BHK house plan is often a good choice for a small family. It can provide two bedrooms and a useful living area without making every room too small.
A typical plan may include:
-
Two bedrooms with space for beds and wardrobes.
-
A living and dining area.
-
A practical kitchen.
-
One or two bathrooms, based on the design.
-
A staircase if you plan to add another floor.
-
Windows for natural light and fresh air.
A 2BHK plan may also leave more room for storage. In addition, you may be able to have a larger living room or a more comfortable kitchen.
2. Compact 3BHK House Plan for a 1,000 Sq Ft Plot
A compact 3BHK plan may suit a family that needs an extra bedroom. For example, you could use the third room for a child, a guest, or a home office.
Depending on the plot and the allowed building area, the plan may include:
However, adding a third bedroom may make the other rooms smaller. Therefore, the plan should balance room size, privacy, furniture, and fresh air.
Architect’s tip: Compare a 2BHK and a 3BHK plan before making your choice. More rooms do not always mean a better home. Instead, choose a layout that makes the best use of your space and meets your family’s needs.
How to Plan the Layout of a 1,000 Sq Ft House
The best layout depends on your plot’s length, width, direction, road access, and allowed building area. For example, a 20 × 50 ft plot and a 25 × 40 ft plot both have an area of 1,000 sq ft. Even so, their shapes may call for different house plans.
Living Room and Dining Area
A combined living and dining area can make a small home feel more open. Also, careful furniture placement can make it easier to move around. By avoiding extra walls, you may be able to use more space for daily activities.
Bedroom Placement
Plan each bedroom around the bed, wardrobe, windows, and space needed to walk around. Otherwise, a room may fit a bed but leave little space for anything else.
Where possible, place bedrooms in areas that offer privacy. This can help make the home more peaceful and comfortable.
Kitchen Design
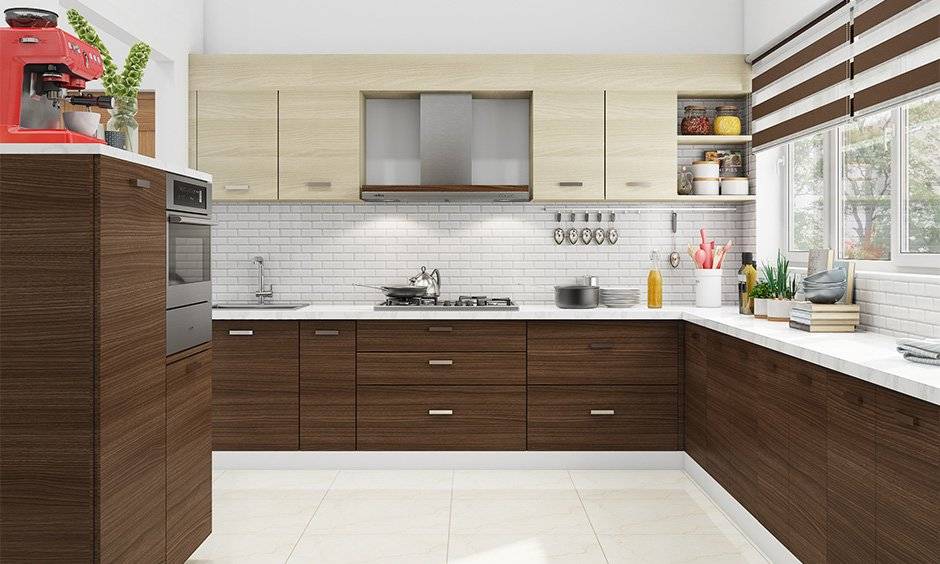
The kitchen should have enough room for cooking, washing, and storage. It should also be easy to reach from the dining area. Depending on the space, a straight or L-shaped kitchen may work well.
Before construction starts, plan the water pipes, electrical points, windows, and worktop size. This can help you avoid costly changes later.
For more tips, read our guide on kitchen placement as per Vastu.
Bathroom and Plumbing Layout
Where possible, place the kitchen and bathrooms close enough to make the plumbing easier to plan. This may also help with future repairs. However, the final layout must provide proper drainage, privacy, fresh air, and easy access.
How Should You Plan the Staircase on a Small Plot?
Staircase placement matters if you want to add another floor in the future. A poorly placed staircase can take up useful space. It may also block the entrance or make furniture harder to arrange.
Before choosing its location, consider these points:
-
Future expansion: Decide whether your family will use the upper floor or you may rent it out.
-
Separate entrance: If you plan to rent the upper floor, consider whether it needs its own entrance.
-
Comfort and safety: Stair width, headroom, and other sizes must follow the rules for your home.
-
Natural light: Make sure the staircase has suitable light and airflow.
-
Structural safety: The staircase must match the structural plan for the house.
By planning the stairs early, you can make better use of the ground floor. You can also avoid major changes if you add another floor later.
For more ideas, explore our guide to duplex house design ideas for small plots in Varanasi.
Is Parking Possible on a 1,000 Sq Ft Plot?
Yes, parking may be possible on a 1,000 sq ft plot. However, it depends on the plot width, entrance, vehicle size, and area allowed for construction.
Before finalising your house plan, check these points:
-
Make sure the entrance is wide enough for your vehicle.
-
Allow enough room to drive in and out.
-
Keep the main entrance and staircase clear.
-
Check how parking will affect the ground-floor rooms.
-
Confirm the parking and building rules for your property.
On a small plot, parking can take up a large part of the ground floor. Therefore, ask your architect to compare different layouts before choosing the final plan.
How to Improve Natural Light and Ventilation
Natural light and fresh air help make a home more comfortable. This is especially important during Varanasi’s hot summers and humid monsoon season.
Plan Window Placement Carefully
Window positions should suit the direction of sunlight, nearby buildings, and your need for privacy. In addition, suitable shades can help reduce strong sunlight and keep rooms more comfortable.
Encourage Cross-Ventilation
Where the site allows, windows or openings on different sides of a room can help air move through the space. However, rooms in the middle of the house may need extra care. Your architect should plan suitable ways to bring in light and fresh air.
Avoid Dark Internal Areas
Long passages and closed-off rooms can make a small house feel cramped. Instead, plan the layout so that daylight reaches the living room, bedrooms, and walkways wherever possible.
Choose Suitable Building Materials
The right materials can improve comfort and protect the house from the weather. For example, suitable roof finishes, shade, and weather-resistant wall finishes may help. Choose them based on the site, local weather, and budget.
For more tips, read our guide to the best building materials for Varanasi’s climate.
What Is the Construction Cost of a 1,000 Sq Ft House in Varanasi?
The cost of building a house depends on the area you build, the number of floors, the materials, labour, and finishing work. Site conditions can also affect the total cost.
Remember, a 1,000 sq ft plot does not always mean a 1,000 sq ft house. Setbacks may reduce the ground-floor area. On the other hand, if you build more than one floor, the total built-up area may be larger than the plot area.
Your construction estimate should state whether it covers:
-
Foundation and structural work.
-
Brickwork and plastering.
-
Electrical and plumbing work.
-
Flooring, doors, windows, and painting.
-
Kitchen and bathroom fittings.
-
Architectural and structural design fees.
-
Approval costs, where needed.
-
Boundary walls and outside work.
-
Extra money for unexpected costs.
Before hiring a contractor, compare quotes that cover the same work and materials. This makes it easier to understand which option offers better value.
To start planning, use our Varanasi construction cost estimator. You can also read our guide to house construction cost in Varanasi per sq ft.
Checklist Before Finalising Your House Plan
Before you approve the final house drawings, go through this checklist:
-
Plot measurements: Check the exact length, width, boundaries, and road access.
-
Building rules: Confirm land use, setbacks, and other rules for your property.
-
Family needs: Decide how many bedrooms, bathrooms, and storage areas you need.
-
Furniture: Check that beds, wardrobes, sofas, and dining furniture will fit.
-
Parking: Make sure the parking plan is useful and allowed.
-
Light and fresh air: Review the window positions and airflow in each room.
-
Future floors: Check the structure before planning another floor.
-
Plumbing and electrical work: Decide where the pipes, switches, and sockets will go.
-
Budget: Choose a plan and finishes that match your budget.
-
Drawings and approval: Make sure the required drawings and permissions are in place before construction.
A careful review can help you avoid changes during construction. It also makes it easier to plan the work and manage your budget.
Why Hire an Architect for a 1,000 Sq Ft House in Varanasi?
Planning a small home involves more than fitting rooms into the plot. You must also think about privacy, furniture, fresh air, natural light, parking, and future needs.
An architect can help you compare 2BHK and 3BHK layouts. In addition, they can help plan the staircase, review parking options, and prepare a design that suits your plot and family.
Anup Architect & Associates helps homeowners explore house design options for their residential projects.
Visit our architecture services page to learn more about our services.
Frequently Asked Questions
1. Can I build a 2BHK house on a 1,000 sq ft plot in Varanasi?
Yes, a 2BHK house may be possible. However, the final plan depends on the plot shape, allowed building area, setbacks, and parking needs.
2. Is a 3BHK house possible on a 1,000 sq ft plot?
A compact 3BHK may work on some plots. However, the plan must leave enough space for bedrooms, the living area, furniture, and fresh air. Building rules must also be followed.
3. What is the ideal layout for a 1,000 sq ft house?
There is no single layout that suits every plot. Instead, the best plan depends on the plot shape, allowed building area, family size, and daily needs.
4. Can I include car parking in a 1,000 sq ft house plan?
Parking may be possible, depending on the plot width, entrance, vehicle size, and building rules. For this reason, include parking in the first stage of planning.
5. Should I plan a staircase for future construction?
If you want to add another floor later, plan the staircase from the start. Also, have a qualified professional check whether the structure can safely support the extra floor. Any required approvals must be checked, too.
6. How can I make a small house look bigger?
Use smart storage, suitable furniture, good lighting, and clear walkways. In addition, a combined living and dining area may make the house feel more open.
7. How much does it cost to build a 1,000 sq ft house in Varanasi?
The cost depends on the built-up area, materials, labour, number of floors, and finishing work. To get a useful estimate, list the work you need and compare current local quotes.
8. Do I need building map approval before constructing a house in Varanasi?
The rules depend on the property’s location, land use, and the authority in charge. Therefore, check the approval needs for your plot before starting construction.
Conclusion
A well-planned 1,000 sq ft house can provide comfortable living space when the design suits your plot, family, and budget. The key is to plan each room carefully and make good use of the available area.
Whether you prefer a 2BHK, a compact 3BHK, or a house with room for future growth, compare your options before construction begins. Most importantly, check the building rules and make sure the final plan suits your property.
Planning to build your home in Varanasi? Contact Anup Architect & Associates to discuss your plot size, preferred layout, and design needs.