Introduction
Many old houses in Varanasi need repairs or a fresh look. Some have damp walls, poor lighting, small rooms, or outdated designs. Others need more space for a growing family.
If you own an older house, you may be wondering whether to renovate it or rebuild it from scratch.
The right choice depends on the condition of your house, your budget, and your future needs. Renovation may work well when the existing structure is sound. However, rebuilding may make more sense when the house needs major repairs or large changes.
In this guide, we explain how to compare both options, spot possible structural problems, improve light and ventilation, and plan for an additional floor.
1. When Should You Renovate an Old House?
Renovation can be a good choice when your house remains in sound condition and you want to improve its comfort or appearance.
Here are some common situations where renovation may work well.
The main structure is in good condition
First, ask a qualified professional to inspect the foundation, columns, beams, walls, and roof. If these parts remain sound and can support your plans, you may be able to keep much of the existing house.
You want to improve the layout
Perhaps your rooms feel cramped or your kitchen no longer suits your needs. In that case, you may be able to improve the layout without rebuilding the whole house.
However, always check before removing a wall. Some walls support the building, so removing them without proper advice can create serious risks.
You want to update the interiors
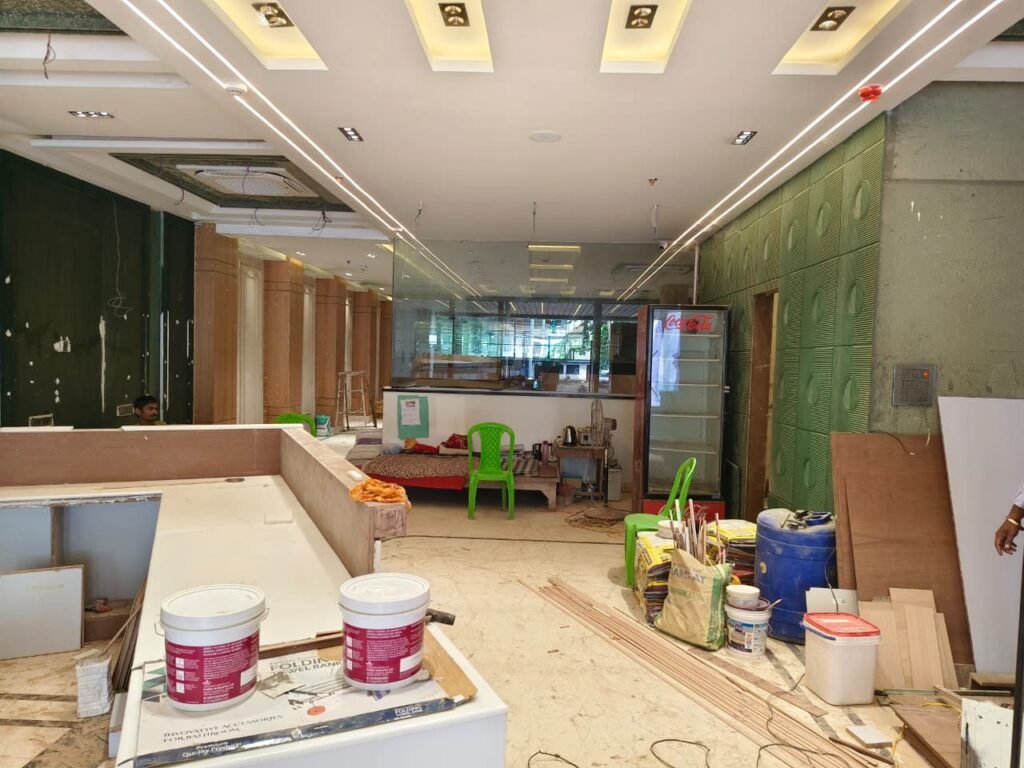
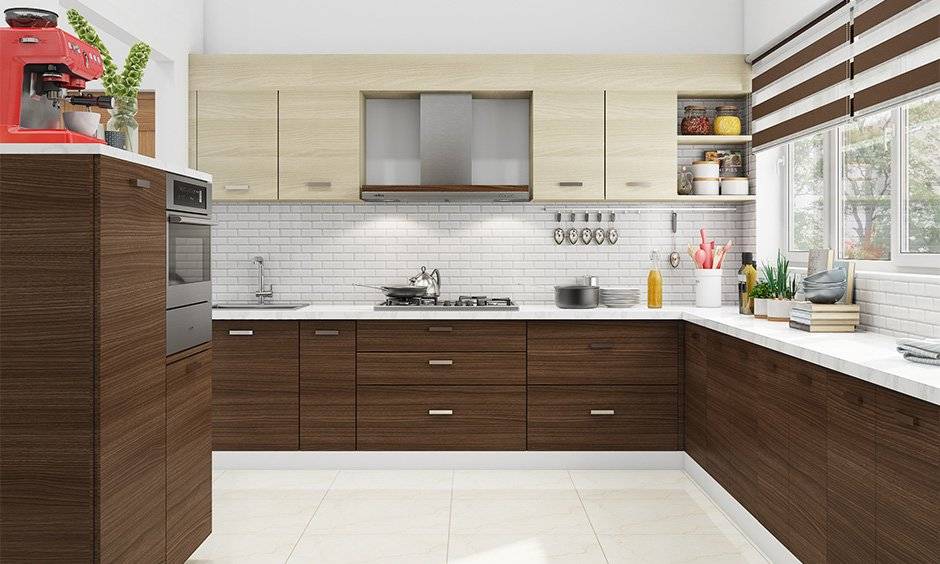
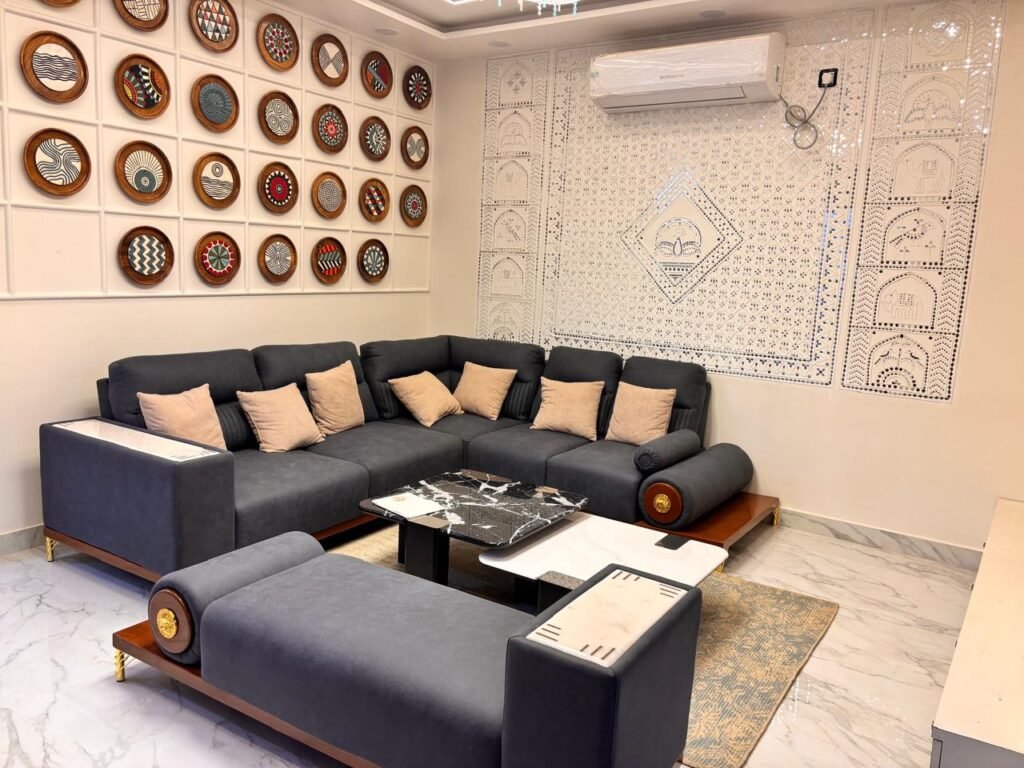
New flooring, fresh paint, modern bathrooms, and a better kitchen can change the look and feel of your home. These upgrades may also make everyday life more comfortable.
You want to improve natural light
Older homes sometimes have dark rooms and limited airflow. Fortunately, a good design may help you make better use of windows, internal spaces, and suitable ventilation openings.
You want to control the scope of work
Renovation may cost less than rebuilding when you only need a few repairs or upgrades. Still, hidden damage can increase the budget. Therefore, inspect the house and prepare a clear estimate before starting.
2. When Is Rebuilding a Better Choice?
Sometimes, repairing an old house does not make practical or financial sense. In such cases, rebuilding is worth considering.
For example, reconstruction may be a better option when:
- The house has serious structural damage.
- The foundation or main structure needs extensive repairs.
- You want to make major changes to the layout.
- The current design does not meet your family’s needs.
- The cost of repairs and upgrades approaches the cost of a new building.
- You want a new layout that better suits your space and future plans.
Even then, do not make the decision based on appearance alone. A qualified professional should inspect the building and help you understand the repair options.
Renovation vs reconstruction
|
Factor
|
Renovation
|
Reconstruction
|
|
Existing structure
|
Keeps suitable parts of the house
|
Usually replaces the existing building
|
|
Design changes
|
Works within existing limits
|
Offers more freedom to plan
|
|
Demolition
|
Usually limited
|
Usually extensive
|
|
Cost
|
May cost less for smaller projects
|
Often requires a larger initial budget
|
|
Construction time
|
May allow work in stages
|
Usually involves a major construction phase
|
|
Natural light
|
Improves existing openings and spaces where possible
|
Allows light and ventilation to shape the new design
|
The actual cost and timeline depend on the house, the work required, and site conditions. So, compare detailed estimates before choosing either option.
3. What Signs May Point to Structural Problems?
Before you spend money on renovation, check for signs of damage. Some problems affect only the surface, while others may point to deeper issues.
Cracks in walls and ceilings
Small cracks in plaster may be harmless. However, wide, growing, or diagonal cracks need attention, especially when they appear near beams, columns, or load-bearing walls.
Uneven floors
A floor that slopes noticeably or changes level may indicate settlement or another building problem. Ask a professional to check it, particularly if you also notice cracks.
Damp walls and peeling paint
Damp patches, mould, and peeling paint often point to water leaks or moisture entering the building. Over time, water can damage plaster, metal, and other materials.
Therefore, find and fix the source of the moisture before repainting the wall.
Sagging roofs or ceilings
A roof or ceiling that sags, shows exposed reinforcement, or sheds pieces of concrete needs prompt attention. Keep people away from any area that may be unsafe and seek professional help.
Doors and windows that suddenly stick
Doors and windows may stick because of ordinary wear. However, if this happens along with new cracks or uneven floors, arrange a closer inspection.
What should you do?
Ask a qualified structural engineer or suitable building professional to inspect any worrying signs. They may recommend further checks to find the cause.
Do not simply fill the cracks and paint over them. First, find out why they appeared.
4. Can You Improve Light and Ventilation in an Old House?
Yes. In many cases, you can make an old house brighter and more comfortable without rebuilding it. The best solution depends on your plot, existing structure, nearby buildings, and local rules.
Improve window placement
Well-placed windows can bring more daylight into bedrooms and living areas. They can also improve airflow when you plan them carefully.
At the same time, consider privacy, security, and the position of neighbouring buildings.
Add a suitable ventilation shaft or courtyard
An internal courtyard or ventilation shaft may help bring light and air into rooms that lack an outside wall. However, its size and design must suit the building and meet the applicable rules.
Make better use of internal space
A poor layout can block light and make rooms feel smaller. Where the structure allows, changing non-structural partitions may create a more open and useful space.
Before removing any wall, confirm that it does not support the building.
Improve kitchen and bathroom ventilation
Kitchens and bathrooms need good ventilation to remove moisture, heat, and odours. Depending on the layout, you may need suitable windows or exhaust systems.
Choose finishes that reflect light
Light-coloured walls and ceilings can help spread daylight through a room. In addition, reducing unnecessary obstructions may make the most of the light already available.
For help planning your home, explore our architecture services and interior design services.
5. What Should You Check Before Adding Another Floor?
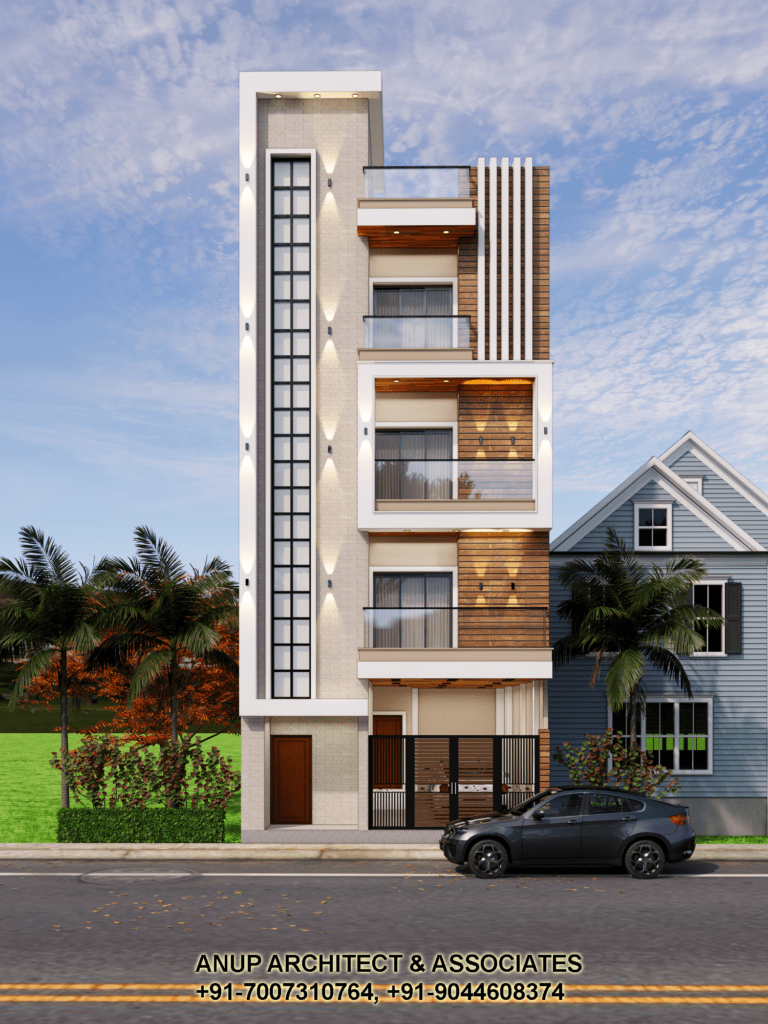
Adding another floor can create more living space. However, never assume that an old house can safely support an extra floor without a professional assessment.
Before planning the extension, check these important points.
Check the foundation
The foundation carries the weight of the building. A structural engineer must assess whether it can support the proposed extra load. The engineer may also need to examine the soil and existing foundation details.
Inspect columns, beams, and walls
The main structure must safely carry the weight of the new floor. Its age, materials, condition, and design all matter.
If the building needs strengthening, a qualified structural engineer should design the required work.
Check the roof slab
Look for cracks, water damage, exposed reinforcement, or signs of sagging. However, even a roof that looks sound may not be suitable for new construction.
Get it assessed before making plans.
Review local building rules
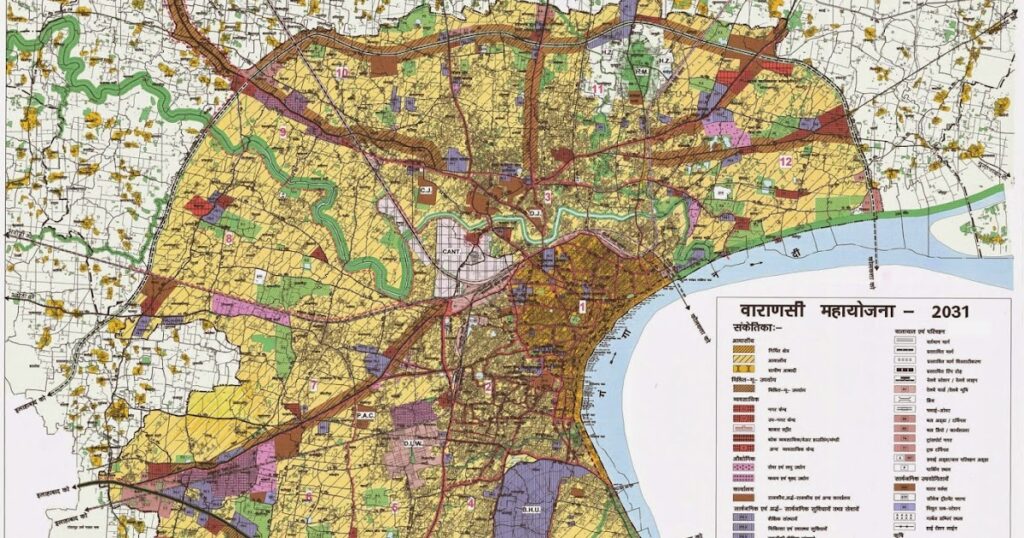
Check the rules that apply to your property in Varanasi. These may cover building height, setbacks, plot coverage, floor area, access, and permissions.
The rules can vary by location and property, so confirm the requirements with the relevant local authority before construction.
Plan the staircase
A new floor needs safe and convenient access. Plan the staircase location, headroom, lighting, and ventilation alongside the rest of the design.
Review plumbing and electrical systems
An extra floor may need more bathrooms, water supply, drainage, and electrical capacity. Check the existing systems before deciding what to add.
Prepare a realistic budget
Include the cost of inspection, design, approvals where required, structural work, stairs, plumbing, electrical upgrades, and finishes. Also allow for unexpected repairs.
Finally, compare the cost of extending the existing house with other suitable options. Our guide to house construction cost in Varanasi per square foot can help you begin planning your budget.
6. How Much Does Old House Renovation Cost in Varanasi?
The cost of old house renovation in Varanasi depends on the condition of the building and the type of work you need.
For example, a project that only involves paint, flooring, and new fittings will usually require less work than one that needs structural repairs, new plumbing, or major layout changes.
Several factors can affect your final budget.
- Structural repairs: Damaged foundations, beams, columns, or slabs may need specialist work.
- Waterproofing: You need to fix the cause of dampness or leakage, not just cover the marks.
- Electrical work: Older wiring may need upgrades to meet your household’s needs and relevant safety standards.
- Plumbing: New bathrooms or kitchens may require changes to water supply and drainage.
- Interior changes: New flooring, cabinets, doors, windows, and fittings all affect the cost.
- Site access: Narrow lanes or limited space for materials can make work more difficult.
- Hidden damage: Problems behind walls, floors, or ceilings may appear during renovation.
For this reason, request a written estimate before work begins. Ask the contractor to list materials, labour, repairs, design costs, and any other expected expenses.
If the building has major defects, arrange an inspection before asking for a final renovation estimate.
7. Checklist Before You Decide
Use this simple checklist to prepare for your project.
- Get the existing house inspected.
- Check cracks, dampness, leakage, and other signs of damage.
- List the rooms and features you want to improve.
- Review options for better light and ventilation.
- Get a structural assessment before planning another floor.
- Check local rules and approval requirements.
- Compare estimates for renovation and reconstruction.
- Keep money aside for unexpected repairs.
- Finalise the design and scope before work begins.
By following these steps, you can make a clearer decision and reduce the risk of unexpected costs.
8. How Anup Architect & Associates Can Help
Planning an old house renovation takes careful thought. You need to understand the existing building, decide what to improve, and check whether your plans are practical.
Anup Architect & Associates can help you explore architectural planning, space improvements, and interior design options for your home. The right services depend on your property’s condition and the work you want to undertake.
Whether you want to modernise your interiors, improve ventilation, or explore a larger redesign, start by listing your needs and arranging the right professional checks.
Planning an old house renovation in Varanasi?
Share your plot size, the approximate age of your house, its number of floors, and the changes you want to make. Photos and existing plans can also help explain your requirements.
Contact Anup Architect & Associates for a quote to discuss your project.
Frequently Asked Questions
1. Is renovating an old house cheaper than rebuilding in Varanasi?
Renovation may cost less when the structure is sound and the work is limited. However, major repairs and hidden damage can increase the cost. Compare detailed estimates after an inspection.
2. How can I tell if my old house is safe to renovate?
You cannot confirm safety from appearance alone. A qualified professional should inspect the foundation, walls, columns, beams, roof, and any signs of damage before major work begins.
3. Can I add another floor to my old house?
Possibly, but the answer depends on the foundation, main structure, proposed load, and local building rules. Always get a structural assessment before planning an additional floor.
4. Can I improve natural light in an old house?
Yes. Better window placement, a suitable courtyard, or a ventilation shaft may help. The best option depends on the plot, building structure, neighbouring properties, and local rules.
5. What is the difference between renovation and reconstruction?
Renovation improves an existing house while keeping suitable parts of the building. Reconstruction usually involves demolishing and replacing the building or a major part of it.
6. Should I repair wall cracks before painting?
First, find out what caused the cracks. Some affect only the plaster, while others may point to structural movement. Ask a professional to check concerning cracks before repairing and painting them.
7. What should I prepare before requesting a renovation estimate?
Prepare your plot size, the approximate age of the house, the number of floors, photos, and a list of planned changes. Also mention any cracks, dampness, leakage, or plans to add another floor.
Conclusion
The choice between renovating and rebuilding depends on the condition of your house, your budget, and the changes you need.
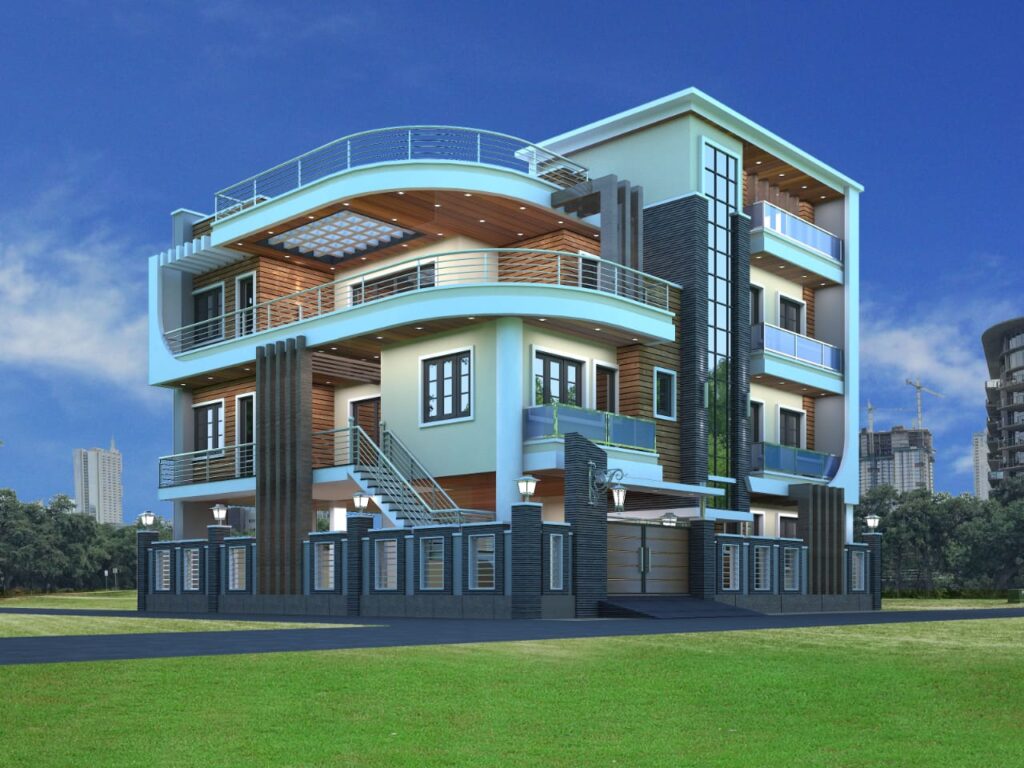
Renovation may be the right choice when the structure is sound and you can improve the layout without major work. On the other hand, rebuilding may be worth considering when the house needs extensive repairs or a complete redesign.
Most importantly, get a professional inspection before making major structural changes. This is especially important if you plan to remove walls or add another floor.
Ready to improve your home? Contact Anup Architect & Associates to discuss your renovation or redesign plans.